Nestled on a quiet, mature, West-End street sits this quaint Back-Split awaiting its happy new owners. Walk up the expansive driveway, past the spacious front porch, into the main floor to be greeted by the galley eat-in kitchen, & adjacent bright living & dining space. Upstairs you’ll find 3 generously sized bedrooms & a full 4pc bath. The lower level is host to a cozy rec room with gas fireplace, a bonus den, laundry, 2pc powder room & walk-up to the sunroom offering inside entry to the single car garage, along with exterior access to the fully fenced yard. The unspoiled basement is a blank canvas possessing additional square footage for you to develop as you please. Located just a short stroll to multiple parks, schools & shopping, as well as a short drive to all desired amenities, The Landings Golf Course, & Lemoine's Point conservation area.
Sold for $510,000
C$510,000
642 Fleet St, Kingston, ON K7M 5A2
3beds
1,076sqft
Single Family Residence, Residential
Built in 1970
7,388 Square Feet Lot
$-- Zestimate®
C$474/sqft
C$2,548 Estimated rent
Home value
Not available
Estimated sales range
Not available
Not available
Owner options
List your home for rent
C$2,548/mo
Rent Zestimate®
Find your next renter with Zillow Rental Manager. Plus, with online applications, you can quickly screen prospective tenants – for free.
C$2,548/mo
Rent Zestimate®
Refinance and save
C$2,156/mo
Est. payment
Refinancing to a lower rate could help reduce your monthly payments and save thousands over the life of the loan.
C$2,156/mo
Est. payment
Explore your selling options
Work with a Zillow partner agent
Leverage their expertise and Zillow's premium Showcase listings to get your home seen by more buyers.
Get startedList with your own agent
Get your home in front of millions of buyers by listing it on Zillow.
Learn how to do itSell it yourself
Take full control of how buyers see your home on Zillow by listing For Sale by Owner (FSBO).
List your homeWhat's special
Expansive drivewaySpacious front porchGalley eat-in kitchenGenerously sized bedroomsBonus denFully fenced yardUnspoiled basement
Zillow last checked:
Listing updated:
Listed by:
Rakesh Babber, Salesperson,
CITYSCAPE REAL ESTATE LTD
Source: ITSO,MLS®#: 40721386Originating MLS®#: Cornerstone Association of REALTORS®
Facts & features
Interior
Bedrooms & bathrooms
- Bedrooms: 3
- Bathrooms: 2
- Full bathrooms: 1
- 1/2 bathrooms: 1
Other
- Features: Hardwood Floor
- Level: Second
Bedroom
- Description: Bedroom #2
- Features: Hardwood Floor
- Level: Second
Bedroom
- Description: Bedroom #3
- Features: Hardwood Floor
- Level: Second
Bathroom
- Features: 4-Piece
- Level: Second
Bathroom
- Features: 2-Piece
- Level: Lower
Den
- Description: Large Window
- Features: Vinyl Flooring
- Level: Lower
Dining room
- Features: Hardwood Floor
- Level: Main
Kitchen
- Features: Double Vanity
- Level: Main
Living room
- Features: Hardwood Floor
- Level: Main
Other
- Level: Basement
Other
- Level: Basement
Recreation room
- Description: Parquet Floor; Large Window
- Features: Fireplace
- Level: Lower
Heating
- Baseboard
Cooling
- Wall Unit(s)
Appliances
- Included: Dishwasher, Range Hood, Refrigerator
- Laundry: Lower Level
Features
- In-law Capability
- Basement: Walk-Up Access,Full,Partially Finished
- Has fireplace: No
Interior area
- Total structure area: 1,600
- Total interior livable area: 1,076 sqft
- Finished area above ground: 1,076
- Finished area below ground: 524
Property
Parking
- Total spaces: 6
- Parking features: Attached Garage, Private Drive Double Wide
- Attached garage spaces: 1
- Uncovered spaces: 5
Features
- Frontage type: North
- Frontage length: 59.14
Lot
- Size: 7,388 Square Feet
- Dimensions: 59.14 x 124.93
- Features: Urban, Near Golf Course, Library, Park, Place of Worship, Schools
Details
- Parcel number: 361220259
- Zoning: R1-3
Construction
Type & style
- Home type: SingleFamily
- Architectural style: Backsplit
- Property subtype: Single Family Residence, Residential
Materials
- Aluminum Siding, Brick Veneer
- Foundation: Concrete Block
- Roof: Asphalt Shing
Condition
- 51-99 Years,New Construction
- New construction: Yes
- Year built: 1970
Utilities & green energy
- Sewer: Sewer (Municipal)
- Water: Municipal
Community & HOA
Location
- Region: Kingston
Financial & listing details
- Price per square foot: C$474/sqft
- Annual tax amount: C$3,504
- Date on market: 4/25/2025
- Inclusions: Dishwasher, Range Hood, Refrigerator
Price history
| Date | Event | Price |
|---|---|---|
| 7/4/2025 | Sold | C$510,000C$474/sqft |
Source: ITSO #40721386 Report a problem | ||
Public tax history
Tax history is unavailable.
Neighborhood: Baybridge West
Nearby homes
- C$529,0004 bd2 ba-- sqft659 Sussex Blvd, Kingston, ON K7M5A9For Sale
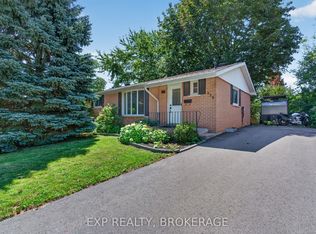
- C$584,0004 bd2 ba-- sqft1043 Lincoln Dr, Kingston, ON K7M4Z3For Sale

- C$--3 bd2 ba-- sqft979 Hudson Dr, Kingston, ON K7M5K5Off Market
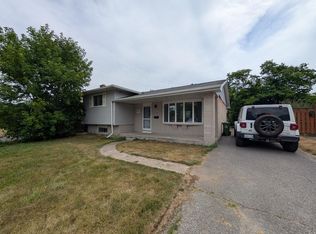
- C$679,9005 bd3 ba-- sqft943 Mayfair Cres, Kingston, ON K7M5S5For Sale
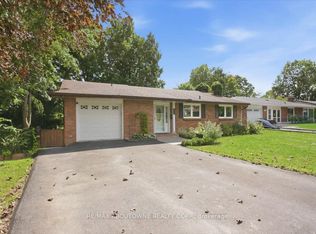
- C$--3 bd1 ba-- sqft587 Bourne Pl #1, Kingston, ON K7M6R6Off Market
- C$--2 bd1 ba-- sqft930 Mayfair Cres #2, Kingston, ON K7M5S6Off Market
- C$599,9994 bd2 ba-- sqft933 Mayfair Cres, Kingston, ON K7M5S5For Sale
- C$993,9004 bd3 ba-- sqft620 Graceland Ave, Kingston, ON K7M7P7For Sale
Nearby schools
GreatSchools rating
- 6/10Cape Vincent Elementary SchoolGrades: PK-5Distance: 15.3 mi
- 7/10Thousand Islands Middle SchoolGrades: 6-8Distance: 19.7 mi
- 6/10Thousand Islands High SchoolGrades: 9-12Distance: 19.7 mi
