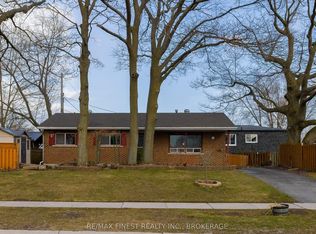
Welcome to 880 Development Drive! This inviting 3-bedroom, 2-bathroom backsplit offers comfortable family living in Kingston's convenient west end. An enclosed three-season front porch welcomes you inside, where updated flooring flows through the main and upper levels. The bright main floor features a spacious living room, separate dining room and updated eat-in kitchen with plenty of room for everyday meals and family gatherings. Upstairs, you'll find three bedrooms and an updated main bathroom. The finished lower level adds a spacious recreation room with large windows, an updated 3-piece bathroom and a new, generously sized laundry room. A separate side entrance provides convenient access to the lower level. Enjoy the comfort of a brand-new natural gas furnace and central air, along with the added convenience of a generator and gutter guards. Outside, the approximately 70 116 ft. fenced lot offers room for kids, pets and summer entertaining, while the attached single-car garage and driveway with parking for 5-6 vehicles provide plenty of space. Close to schools, parks, shopping and everyday amenities, this welcoming home is ready for its next chapter!
For sale
C$529,900
880 Development Dr, Kingston, ON K7M 5T1
3beds
2baths
Single Family Residence
Built in ----
8,274 Square Feet Lot
$-- Zestimate®
C$--/sqft
C$-- HOA
What's special
Enclosed three-season front porchBright main floorSeparate dining roomThree bedroomsUpdated main bathroomAttached single-car garage
- 22 hours
- 10
- 0
Zillow last checked:
Listing updated:
Listed by:
RE/MAX RISE EXECUTIVES, BROKERAGE
Source: TRREB,MLS®#: X14153292 Originating MLS®#: Kingston & Area Real Estate Association
Facts & features
Interior
Bedrooms & bathrooms
- Bedrooms: 3
- Bathrooms: 2
Heating
- Forced Air, Gas
Cooling
- Central Air
Appliances
- Included: Water Heater
Features
- In-Law Capability, Storage, Water Meter
- Flooring: Carpet Free
- Basement: Finished,Crawl Space
- Has fireplace: No
Interior area
- Living area range: 1100-1500 null
Video & virtual tour
Property
Parking
- Total spaces: 7
- Parking features: Available, Private
- Has garage: Yes
Features
- Patio & porch: Porch, Enclosed
- Exterior features: Landscaped, Privacy, Year Round Living
- Pool features: None
- Waterfront features: None
Lot
- Size: 8,274 Square Feet
- Features: Fenced Yard, Level, Park, Place Of Worship, Public Transit, School
- Topography: Dry,Flat
Details
- Parcel number: 361070085
- Other equipment: Generator - Full
Construction
Type & style
- Home type: SingleFamily
- Property subtype: Single Family Residence
- Attached to another structure: Yes
Materials
- Aluminum Siding, Brick
- Foundation: Block
- Roof: Asphalt Shingle
Utilities & green energy
- Sewer: Sewer
Community & HOA
Location
- Region: Kingston
Financial & listing details
- Annual tax amount: C$3,738
- Date on market: 11/5/2026
Price history
Price history is unavailable.
Public tax history
Tax history is unavailable.
Climate risks
Neighborhood: Baybridge East

Similar homes
- C$524,9003 bd2 ba-- sqft904 Braelorne Pl, Kingston, ON K7P 1N4For Sale
 MLS ID #X14152500, ROYAL LEPAGE PROALLIANCE REALTY, BROKERAGE. TRREB
- C$529,9004 bd3 ba-- sqft644 Davis Dr, Kingston, ON K7M 7X6For Sale
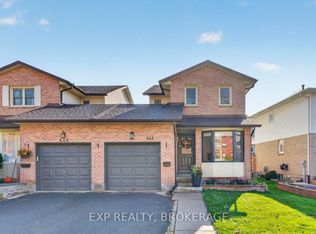 MLS ID #X14142164, EXP REALTY, BROKERAGE. TRREB
- C$569,0003 bd2 ba-- sqft929 Lombardy St, Kingston, ON K7M 9C2For Sale
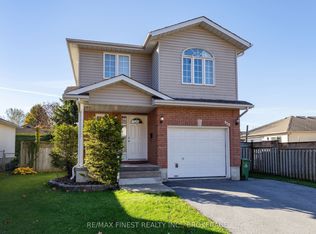 MLS ID #X14116122, RE/MAX FINEST REALTY INC., BROKERAGE. TRREB
- C$489,9003 bd1 ba-- sqft674 Harrow Pl, Kingston, ON K7M 5L9For Sale
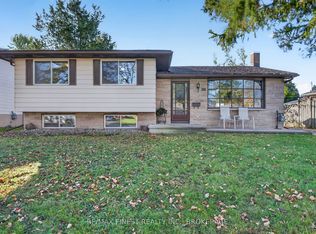 MLS ID #X14131892, RE/MAX FINEST REALTY INC., BROKERAGE. TRREB
