Welcome to 637 Collins Bay Rd! Completely transformed with modern elegance, this beautiful 3-bedroom + den, 1.5-bath home offers stylish living in a prime West End location! Situated near top-rated schools, parks, and shopping, with quick access to downtown Kingston and CFB Kingston. Step inside to an open-concept main floor featuring wide-plank flooring, bright natural light, and a focal media wall with a built-in electric fireplace and floating wood mantel. The chef-inspired kitchen boasts warm wood-tone cabinetry, a large center island, stainless steel appliances, and a walk-in pantry with a coffee bar. The upper level offers a primary bedroom with mirrored closets, two additional bedrooms, a dedicated den/home office, and an upgraded full bath with stone counters and beadboard detail. A main floor powder room adds daily convenience. Step outside to an unbelievable backyard setup! Enjoy a spacious deck, an expansive fully fenced yard, and two charming, rustic outbuildings-one ideal as an intimate party barn for cozy celebrations and get-togethers, and a second cozy space perfect for hanging out with family and friends to watch the big game! A rare blend of move-in ready design, everyday functionality, and exceptional outdoor charm.
For sale
C$620,000
637 Collins Bay Rd, Kingston, ON K7M 5G7
3beds
2baths
Single Family Residence
Built in ----
10,125 Square Feet Lot
$-- Zestimate®
C$--/sqft
C$-- HOA
What's special
Open-concept main floorWide-plank flooringBright natural lightChef-inspired kitchenWarm wood-tone cabinetryLarge center islandStainless steel appliances
- 7 hours
- 4
- 3
Zillow last checked:
Listing updated:
Listed by:
REVEL REALTY INC., BROKERAGE
Source: TRREB,MLS®#: X13881306 Originating MLS®#: Kingston & Area Real Estate Association
Originating MLS®#: Kingston & Area Real Estate AssociationFacts & features
Interior
Bedrooms & bathrooms
- Bedrooms: 3
- Bathrooms: 2
Heating
- Forced Air, Gas
Cooling
- Central Air
Features
- Flooring: Carpet Free
- Basement: Crawl Space,Unfinished
- Has fireplace: Yes
- Fireplace features: Electric
Interior area
- Living area range: 1500-2000 null
Video & virtual tour
Property
Parking
- Total spaces: 6
Features
- Stories: 2
- Pool features: None
Lot
- Size: 10,125 Square Feet
Details
- Parcel number: 361260219
Construction
Type & style
- Home type: SingleFamily
- Property subtype: Single Family Residence
Materials
- Aluminum Siding
- Foundation: Stone
- Roof: Asphalt Shingle
Utilities & green energy
- Sewer: Septic
Community & HOA
Location
- Region: Kingston
Financial & listing details
- Annual tax amount: C$3,388
- Date on market: 10/9/2026
Price history
Price history is unavailable.
Public tax history
Tax history is unavailable.
Climate risks
Neighborhood: Mile Square
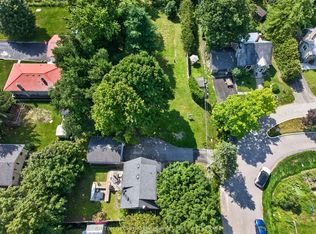

Similar homes
- C$599,9005 bd2 ba-- sqft1640 Mary St, Kingston, ON K7M 5J1For Sale
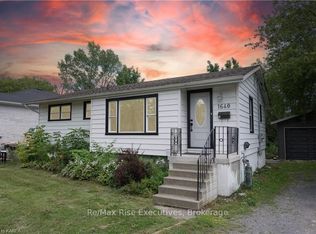 MLS ID #X13875164, RE/MAX RISE EXECUTIVES, BROKERAGE. TRREB
 - C$424,0002 bd1 ba-- sqft657 Collins Bay Rd, Kingston, ON K7M 5G7For Sale
 MLS ID #X13877026, REAL BROKER ONTARIO LTD., BROKERAGE. TRREB
 - C$619,9004 bd3 ba-- sqft896 Mona Dr, Kingston, ON K7P 2H7For Sale
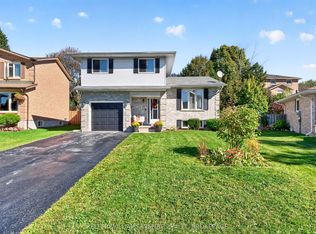 MLS ID #X13864168, KELLER WILLIAMS INSPIRE REALTY, BROKERAGE. TRREB
 - C$595,0004 bd3 ba-- sqft721 Millwood Dr, Kingston, ON K7M 8Z2For Sale
 MLS ID #X13867992, CENTURY 21 LANTHORN REAL ESTATE LTD., BROKERAGE. TRREB
