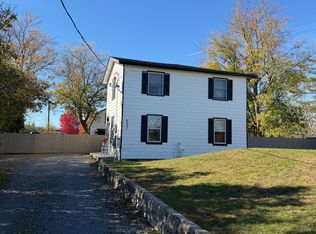
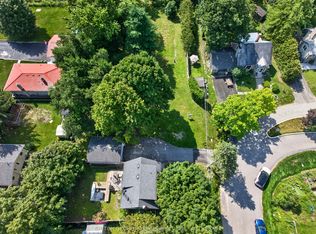
Welcome to 657 Collins Bay Road, a charming and well-maintained 2-bedroom home offering comfortable living, a generous lot, and an impressive detached garage. The bright interior features hardwood flooring, an inviting living area, and a functional kitchen and dining space. A new patio door provides direct access to the new deck and large fenced backyard, creating a great space for relaxing, entertaining, kids, or pets. Updates include shingles 2026 and 2020, patio door 2023, water heater 2020, concrete patio (2019), electrical wiring and panel, most of the windows, forced air furnace and central air. This home is carpet free with charming oak floors in the living room and dining room on the main level, and pine flooring in the upstairs hallway and bedrooms. The large 20x24 detached garage provides excellent space for vehicles, storage, hobbies, or a workshop. Conveniently located in Kingston's west end close to schools, parks, shopping, transit, and everyday amenities. A great opportunity for first-time buyers, downsizers, or anyone looking for a detached home with plenty of outdoor space and a garage that's hard to find at this price point.
For sale
C$424,000
657 Collins Bay Rd, Kingston, ON K7M 5G7
2beds
1baths
Single Family Residence
Built in ----
6,996 Square Feet Lot
$-- Zestimate®
C$--/sqft
C$-- HOA
What's special
Generous lotImpressive detached garageBright interiorHardwood flooringLarge fenced backyardCarpet free
- 19 days
- 50
- 1
Zillow last checked:
Listing updated:
Listed by:
REAL BROKER ONTARIO LTD., BROKERAGE
Source: TRREB,MLS®#: X13877026 Originating MLS®#: Kingston & Area Real Estate Association
Facts & features
Interior
Bedrooms & bathrooms
- Bedrooms: 2
- Bathrooms: 1
Primary bedroom
- Level: Second
- Dimensions: 3.26 x 3.15
Bedroom
- Level: Second
- Dimensions: 10`4 X 9`5
Bathroom
- Level: Second
- Dimensions: 10`6 X 10`6
Dining room
- Level: Main
- Dimensions: 12`8 X 9`9
Foyer
- Level: Main
- Dimensions: 2.64 x 1.91
Kitchen
- Level: Main
- Dimensions: 11`6 X 11`2
Living room
- Level: Main
- Dimensions: 13`2 X 11`2
Office
- Level: Basement
- Dimensions: 1.77 x 1.82
Other
- Level: Basement
- Dimensions: 4.21 x 6.64
Utility room
- Level: Basement
- Dimensions: 1.85 x 4.71
Heating
- Forced Air, Gas
Cooling
- Central Air
Features
- Basement: Other,Partial,Unfinished
- Has fireplace: No
Interior area
- Living area range: 700-1100 null
Property
Parking
- Total spaces: 4
- Parking features: Private, Other
- Has garage: Yes
Features
- Stories: 1.5
- Pool features: None
- Waterfront features: None
Lot
- Size: 6,996 Square Feet
Details
- Parcel number: 361260214
- Other equipment: Sump Pump
Construction
Type & style
- Home type: SingleFamily
- Property subtype: Single Family Residence
- Attached to another structure: Yes
Materials
- Other
- Foundation: Stone
- Roof: Asphalt Shingle
Utilities & green energy
- Sewer: Septic
- Utilities for property: Cell Services, Recycling Pickup
Community & HOA
Location
- Region: Kingston
Financial & listing details
- Tax assessed value: C$147,000
- Annual tax amount: C$2,253
- Date on market: 10/8/2026
Price history
Price history is unavailable.
Public tax history
Tax history is unavailable.
Climate risks
Neighborhood: Mile Square

Similar homes
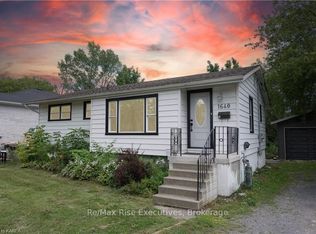
- C$414,9002 bd1 ba-- sqft1046 Pinewood Pl, Kingston, ON K7P 1L1For Sale
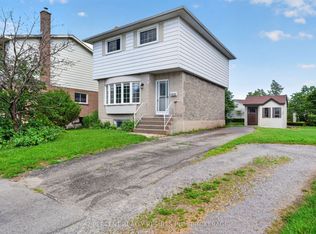 MLS ID #X13819646, 2 PERCENT REALTY RESULTS INC., BROKERAGE. TRREB
- C$499,0003 bd2 ba-- sqft9 Henry Cres, Loyalist, ON K7N 1G3For Sale
 MLS ID #X14110058, ROYAL LEPAGE PROALLIANCE REALTY, BROKERAGE. TRREB
- C$399,0002 bd1 ba-- sqft734 Portsmouth Ave, Kingston, ON K7M 1W5For Sale
 MLS ID #X13827948, RE/MAX FINEST REALTY INC., BROKERAGE. TRREB
- C$484,9003 bd1 ba-- sqft3007 Princess St, Kingston, ON K7P 0K3For Sale
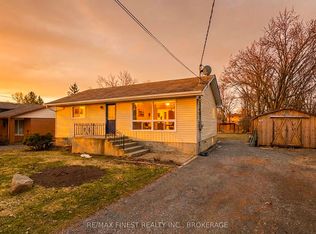 MLS ID #X13565736, RE/MAX FINEST REALTY INC., BROKERAGE. TRREB
