356 York Street - Character, Community & Cash Flow in the Heart of Kingston Step into one of Kingston's most storied neighbourhoods. This 4-bedroom, 2-bathroom home in historic Williamsville blends 1920s charm with real investment potential - offering the kind of character that simply can't be built new. Williamsville is a neighbourhood on the rise. With over 500 businesses, active streetscapes, and a genuine sense of community, it's become one of Kingston's most sought-after addresses. Limestone architecture, tree-lined streets, and events like the Kingston Fall Fair give the area a warmth and energy that residents love - and renters seek out. The location speaks for itself. Steps from Queen's University, walkable to shopping, parks, and the Kingston Memorial Centre, and just around the corner from green space and a dog park - this is the kind of address that attracts quality tenants year after year. Whether you're looking for your next home or a high-performing addition to your portfolio, 356 York Street delivers on both counts. Strong rental demand, a high walk score, and timeless curb appeal make this an easy decision. Come see it for yourself - private showings available now.
For sale
C$429,900
356 York St, Kingston, ON K7K 1R9
3beds
2baths
Single Family Residence
Built in ----
2,178 Square Feet Lot
$-- Zestimate®
C$--/sqft
C$-- HOA
What's special
- 53 days |
- 19 |
- 3 |
Zillow last checked:
Listing updated:
Listed by:
RE/MAX FINEST REALTY INC., BROKERAGE
Source: TRREB,MLS®#: X13222858 Originating MLS®#: Kingston & Area Real Estate Association
Originating MLS®#: Kingston & Area Real Estate AssociationFacts & features
Interior
Bedrooms & bathrooms
- Bedrooms: 3
- Bathrooms: 2
Primary bedroom
- Level: Second
- Dimensions: 4.02 x 4.78
Bedroom
- Level: Second
- Dimensions: 1.97 x 3.6
Bedroom
- Level: Second
- Dimensions: 4 x 2.92
Bedroom
- Level: Second
- Dimensions: 1.72 x 6.09
Bathroom
- Level: Second
- Dimensions: 2.6 x 2.93
Bathroom
- Level: Main
- Dimensions: 1.6 x 1.4
Dining room
- Level: Main
- Dimensions: 4.05 x 2.62
Kitchen
- Level: Main
- Dimensions: 3.89 x 3.64
Laundry
- Level: Main
- Dimensions: 1.6 x 2.08
Living room
- Level: Main
- Dimensions: 3.95 x 3.06
Recreation
- Level: Main
- Dimensions: 3.97 x 4.35
Heating
- Forced Air, Gas
Cooling
- Central Air
Appliances
- Included: Water Heater
Features
- Basement: Crawl Space,Half,Unfinished
- Has fireplace: No
Interior area
- Living area range: 1100-1500 null
Property
Parking
- Total spaces: 2
- Parking features: Private
Features
- Stories: 2
- Pool features: None
- Has view: Yes
- View description: Park/Greenbelt, Downtown
Lot
- Size: 2,178 Square Feet
- Features: Fenced Yard, Level, Park, Rectangular Lot
Details
- Additional structures: Fence - Full, Other, Shed
- Parcel number: 360720016
Construction
Type & style
- Home type: SingleFamily
- Property subtype: Single Family Residence
Materials
- Vinyl Siding
- Foundation: Concrete
- Roof: Asphalt Rolled
Utilities & green energy
- Sewer: Sewer
Community & HOA
Location
- Region: Kingston
Financial & listing details
- Tax assessed value: C$215,000
- Annual tax amount: C$3,451
- Date on market: 6/1/2026
RE/MAX FINEST REALTY INC., BROKERAGE
RE/MAX FINEST REALTY INC., BROKERAGE
By pressing Contact Agent, you agree that the real estate professional identified above may call/text you about your search, which may involve use of automated means and pre-recorded/artificial voices. You don't need to consent as a condition of buying any property, goods, or services. Message/data rates may apply. You also agree to our Terms of Use. Zillow does not endorse any real estate professionals. We may share information about your recent and future site activity with your agent to help them understand what you're looking for in a home.
Price history
Price history is unavailable.
Public tax history
Tax history is unavailable.
Climate risks
Neighborhood: Williamsville
Nearby schools
GreatSchools rating
- 6/10Cape Vincent Elementary SchoolGrades: PK-5Distance: 11.5 mi
- 7/10Thousand Islands Middle SchoolGrades: 6-8Distance: 15.2 mi
- 6/10Thousand Islands High SchoolGrades: 9-12Distance: 15.2 mi
- C$--1 bd1 ba-- sqft556 Albert St #1, Kingston, ON K7K4M4Off Market

- C$--1 bd1 ba-- sqft539 Albert St #2, Kingston, ON K7K4M5Off Market
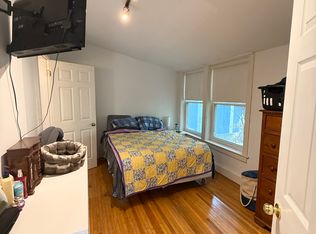
- C$--1 bd1 ba800 sqft246 Nelson St #1, Kingston, ON K7K4M7Off Market
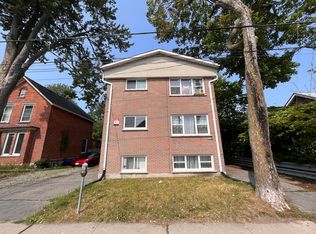
- C$---- bd-- ba-- sqft240 Nelson St, Kingston, ON K7K4M7Off Market
- C$--5 bd2 ba-- sqft518 Albert St, Kingston, ON K7K4M4Off Market
- C$--4 bd2 ba-- sqft589 Victoria St #2, Kingston, ON K7K4S1Off Market
- C$629,0004 bd2 ba-- sqft570 Frontenac St, Kingston, ON K7K4M2For Sale
- C$234,900-- bd1 ba-- sqft652 Princess St #711, Kingston, ON K7L1E5For Sale
Similar homes
- C$475,0003 bd1 ba-- sqft524 College St, Kingston, ON K7L 4M9For Sale
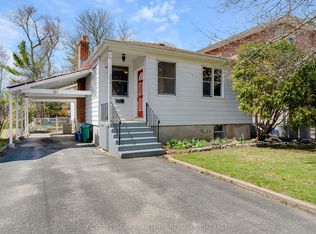 MLS ID #X13594556, ROYAL LEPAGE PROALLIANCE REALTY, BROKERAGE. TRREB
 - C$435,0003 bd1 ba-- sqft135 James St, Kingston, ON K7K 1Z5For Sale
 MLS ID #X13247786, CENTURY 21 HERITAGE GROUP LTD., BROKERAGE. TRREB
 - C$399,0005 bd3 ba-- sqft139 Drennan St, Kingston, ON K7K 2S7For Sale
 MLS ID #X13601134, CENTURY 21 LANTHORN REAL ESTATE LTD., BROKERAGE. TRREB
 - C$399,0003 bd1 ba-- sqft43 Durham St, Kingston, ON K7L 1J2For Sale
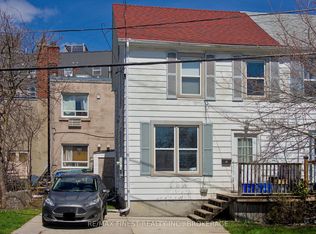 MLS ID #X13029988, RE/MAX FINEST REALTY INC., BROKERAGE. TRREB
 - C$415,0003 bd2 ba-- sqft303 Conacher Dr, Kingston, ON K7K 7J6For SaleMLS ID #X13570562, RE/MAX FINEST REALTY INC., BROKERAGE. TRREB
- C$399,9002 bd2 ba-- sqft16 Corrigan St, Kingston, ON K7K 1S4For SaleMLS ID #X13506228, SUTTON GROUP-MASTERS REALTY INC., BROKERAGE. TRREB
- C$514,9004 bd2 ba-- sqft149 Pine St, Kingston, ON K7K 1W9For SaleMLS ID #X13224780, CENTURY 21 HERITAGE GROUP LTD., BROKERAGE. TRREB
- C$475,0003 bd1 ba-- sqft761 Victoria St, Kingston, ON K7K 4S9For SaleMLS ID #X13224354, CENTURY 21 HERITAGE GROUP LTD., BROKERAGE. TRREB
- C$424,9002 bd1 ba-- sqft734 Portsmouth Ave, Kingston, ON K7M 1W5For SaleMLS ID #X13548572, RE/MAX FINEST REALTY INC., BROKERAGE. TRREB
- C$429,9002 bd1 ba-- sqft1046 Pinewood Pl, Kingston, ON K7P 1L1For SaleMLS ID #X13582578, 2 PERCENT REALTY RESULTS INC., BROKERAGE. TRREB
- C$429,9004 bd1 ba-- sqft44 Cranbrook St, Kingston, ON K7M 4N2For SaleMLS ID #X13477670, RE/MAX SERVICE FIRST REALTY INC., BROKERAGE. TRREB
- C$419,9002 bd1 ba-- sqft77 Portsmouth Ave, Kingston, ON K7M 1V4For SaleMLS ID #X13563982, CENTURY 21 HERITAGE GROUP LTD., BROKERAGE. TRREB
- C$574,9004 bd2 ba-- sqft807 Brock St, Kingston, ON K7L 1W6For SaleMLS ID #X13591986, RE/MAX RISE EXECUTIVES, BROKERAGE. TRREB
- C$449,9003 bd2 ba-- sqft347 Kingsdale Ave, Kingston, ON K7M 7Z1For SaleMLS ID #X13494600, RE/MAX FINEST REALTY INC., BROKERAGE. TRREB
- C$465,0003 bd1 ba-- sqft139 Florence St, Kingston, ON K7M 1Y7For SaleMLS ID #X13430696, CENTURY 21 HERITAGE GROUP LTD., BROKERAGE. TRREB
- C$520,0003 bd2 ba-- sqft41 Campbell Cres, Kingston, ON K7M 1Z6For SaleMLS ID #X13567158, RE/MAX FINEST REALTY INC., BROKERAGE. TRREB
- C$409,0003 bd2 ba-- sqft287 Sutherland Dr, Kingston, ON K7K 5Y6For SaleMLS ID #X13022244, ROSEMOUNT REALTY AND ASSOCIATES LTD.. TRREB
- C$469,9003 bd1 ba-- sqft134 Briceland St, Kingston, ON K7K 7L2For SaleMLS ID #X13460662, ROYAL LEPAGE PROALLIANCE REALTY, BROKERAGE. TRREB
- C$624,9004 bd2 ba-- sqft23 Jenkins St, Kingston, ON K7K 1N4For SaleMLS ID #X13129196, CENTURY 21 LANTHORN REAL ESTATE LTD., BROKERAGE. TRREB
- C$539,0003 bd1 ba-- sqft580 Macdonnell St, Kingston, ON K7K 4X1For SaleMLS ID #X13067184, RE/MAX FINEST REALTY INC., BROKERAGE. TRREB
