"There is a specific kind of magic that comes with living near the Kingston Memorial Centre-Sunday mornings spent wandering the farmers market, the hum of a vibrant community, and having the best of downtown just a short stroll away. 570 Frontenac Street captures that spirit perfectly.The main floor is bathed in natural light, centered around an eat-in kitchen that's as functional as it is beautiful. With sleek quartz countertops and a gas stove, it's ready for everything from quick morning espressos to Sunday brunch. Just past the kitchen, garden doors transition you to a private rear deck-your own quiet sanctuary for evening sunsets. Whether you're housing a growing family, looking for a premium student rental, or investing in the Kingston core, the layout works with you:The Primary Suite: A bright, spacious retreat to start your day.The "Secret" Deck: The second bedroom features its own private outdoor escape-a rare find that tenants or guests will fall in love with.The Flex Space: A third upstairs room serves as a dedicated home office or cozy bedroom, steps away from the stylishly updated main bath.The Bonus Level: The lower level is a true chameleon-use it as a fourth bedroom, a high-end rec room, or a dedicated guest suite.Outside, the fully fenced yard offers a level of privacy that's hard to find downtown. The updated storage shed isn't just for garden tools; with its recent upgrades, it's a blank canvas for a creative studio, a woodworking shop, or the ultimate "work-from-home" escape. Lovingly maintained and move-in ready, this isn't just a property-it's an invitation to the downtown Kingston lifestyle."
For sale
C$629,000
570 Frontenac St, Kingston, ON K7K 4M2
4beds
2baths
Single Family Residence
Built in ----
3,135 Square Feet Lot
$-- Zestimate®
C$--/sqft
C$-- HOA
What's special
Natural lightEat-in kitchenSleek quartz countertopsGas stoveStylishly updated main bath
- 103 days |
- 51 |
- 1 |
Zillow last checked:
Listing updated:
Listed by:
LPT REALTY, BROKERAGE
Source: TRREB,MLS®#: X13130274 Originating MLS®#: Kingston & Area Real Estate Association
Originating MLS®#: Kingston & Area Real Estate AssociationFacts & features
Interior
Bedrooms & bathrooms
- Bedrooms: 4
- Bathrooms: 2
Primary bedroom
- Level: Second
- Dimensions: 3.21 x 3.92
Bedroom
- Level: Lower
- Dimensions: 4.67 x 3.75
Bedroom 2
- Level: Second
- Dimensions: 4.03 x 2.75
Bedroom 3
- Level: Second
- Dimensions: 2.16 x 2.79
Bathroom
- Level: Main
- Dimensions: 1.24 x 2.3
Bathroom
- Level: Second
- Dimensions: 1.83 x 1.69
Dining room
- Level: Main
- Dimensions: 2.72 x 2.11
Kitchen
- Level: Main
- Dimensions: 4.29 x 4.28
Living room
- Level: Main
- Dimensions: 7.24 x 3.5
Utility room
- Level: Lower
- Dimensions: 2.08 x 4.2
Heating
- Forced Air, Gas
Cooling
- Central Air
Appliances
- Included: Water Heater
Features
- Basement: Full,Finished
- Has fireplace: No
Interior area
- Living area range: 1100-1500 null
Video & virtual tour
Property
Parking
- Total spaces: 3
- Parking features: Private
Features
- Stories: 2
- Patio & porch: Deck, Porch
- Exterior features: Landscaped, Year Round Living
- Pool features: None
Lot
- Size: 3,135 Square Feet
- Features: Fenced Yard, Park, Rec./Commun.Centre, School, Hospital, Public Transit
Details
- Additional structures: Garden Shed, Fence - Full
- Parcel number: 360720058
Construction
Type & style
- Home type: SingleFamily
- Property subtype: Single Family Residence
Materials
- Board & Batten, Shingle
- Foundation: Block
- Roof: Asphalt Shingle
Utilities & green energy
- Sewer: Sewer
Community & HOA
Location
- Region: Kingston
Financial & listing details
- Annual tax amount: C$3,957
- Date on market: 5/14/2026
Price history
Price history is unavailable.
Public tax history
Tax history is unavailable.
Climate risks
Neighborhood: Williamsville
Nearby schools
GreatSchools rating
- 6/10Cape Vincent Elementary SchoolGrades: PK-5Distance: 11.4 mi
- 7/10Thousand Islands Middle SchoolGrades: 6-8Distance: 15.2 mi
- 6/10Thousand Islands High SchoolGrades: 9-12Distance: 15.2 mi
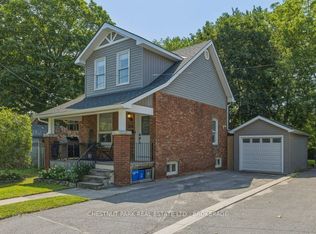
- C$575,0003 bd1 ba-- sqft318 York St, Kingston, ON K7K1R8For Sale

- C$--5 bd2 ba-- sqft577 Frontenac St #1A, Kingston, ON K7K4M3Off Market

- C$--2 bd1 ba700 sqft559 Frontenac St #12, Kingston, ON K7K4M3Off Market
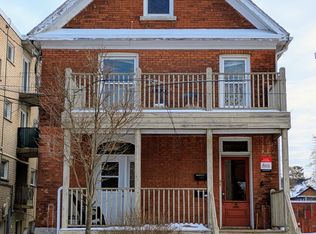
- C$--4 bd1 ba-- sqft551 Frontenac St #1457114, Kingston, ON K7K4M3Off Market
- C$---- bd1 ba-- sqft551 Frontenac St #1464075, Kingston, ON K7K4M3Off Market
- C$--4 bd1 ba-- sqft551 Frontenac St #4, Kingston, ON K7K4M3Off Market
- C$--2 bd1 ba572 sqft547 Frontenac St #1477822, Kingston, ON K7K4M3Off Market
- C$--2 bd1 ba572 sqft547 Frontenac St #1469732, Kingston, ON K7K4M3Off Market
Similar homes
- C$629,9004 bd2 ba-- sqft19 Scott St, Kingston, ON K7L 1L3For Sale
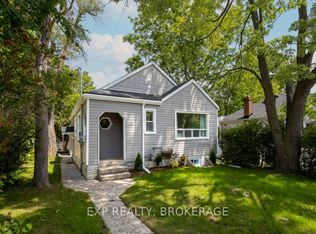 MLS ID #X13174500, EXP REALTY, BROKERAGE. TRREB
 - C$595,0006 bd2 ba-- sqft93 Linton St, Kingston, ON K7K 1N6For Sale
 MLS ID #X13696254, ROYAL LEPAGE PROALLIANCE REALTY, BROKERAGE. TRREB
 - C$599,9004 bd2 ba-- sqft23 Jenkins St, Kingston, ON K7K 1N4For Sale
 MLS ID #X13612104, CENTURY 21 LANTHORN REAL ESTATE LTD., BROKERAGE. TRREB
 - C$619,0004 bd2 ba-- sqft140 Liddell Cres, Kingston, ON K7M 2T6For Sale
 MLS ID #X13693310, RE/MAX FINEST REALTY INC., BROKERAGE. TRREB
 - C$599,9002 bd1 ba-- sqft581 Division St, Kingston, ON K7K 4B7For SaleMLS ID #X13690614, RE/MAX FINEST REALTY INC., BROKERAGE. TRREB
- C$575,0003 bd1 ba-- sqft318 York St, Kingston, ON K7K 1R8For SaleMLS ID #X13617728, CHESTNUT PARK REAL ESTATE LTD., BROKERAGE. TRREB
- C$499,9004 bd2 ba-- sqft33 Plum St, Kingston, ON K7K 1T3For SaleMLS ID #X13682430, GORDONS REAL ESTATE BROKERAGE LTD.. TRREB
- C$649,9004 bd3 ba-- sqft646 Portsmouth Ave, Kingston, ON K7M 1W3For SaleMLS ID #X13657470, EXP REALTY, BROKERAGE. TRREB
- C$639,9994 bd3 ba-- sqft259 Inverness Cres, Kingston, ON K7M 6G9For SaleMLS ID #X13532628, SUTTON GROUP-MASTERS REALTY INC., BROKERAGE. TRREB
- C$525,0004 bd2 ba-- sqft132 Joseph St, Kingston, ON K7K 2H7For SaleMLS ID #X13612912, GORDONS REAL ESTATE BROKERAGE LTD.. TRREB
- C$574,9003 bd2 ba-- sqft443 College St, Kingston, ON K7L 4M8For SaleMLS ID #X13638610, SUTTON GROUP-MASTERS REALTY INC., BROKERAGE. TRREB
- C$678,8003 bd2 ba-- sqft627 Stanford St, Kingston, ON K7M 6A2For SaleMLS ID #X13701640, ROYAL LEPAGE PROALLIANCE REALTY, BROKERAGE. TRREB
- C$649,9004 bd2 ba-- sqft589 King St W, Kingston, ON K7M 2E6For SaleMLS ID #X12939026, RE/MAX FINEST REALTY INC., BROKERAGE. TRREB
- C$555,0005 bd3 ba-- sqft497 Alfred St, Kingston, ON K7K 4J4For SaleMLS ID #X13666508, AXON REAL ESTATE BROKERAGE INC.. TRREB
- C$639,9004 bd3 ba-- sqft900 Nottinghill Ave, Kingston, ON K7P 2B4For SaleMLS ID #X13644040, ROYAL LEPAGE PROALLIANCE REALTY, BROKERAGE. TRREB
- C$649,9995 bd2 ba-- sqft143 Morenz Cres, Kingston, ON K7K 2X4For SaleMLS ID #X13640092, iCloud Realty Ltd.. TRREB
- C$499,9993 bd2 ba-- sqft11 Carruthers Ave, Kingston, ON K7L 1L9For SaleMLS ID #X13662994, EXP REALTY, BROKERAGE. TRREB
- C$504,9903 bd2 ba-- sqft590 Macdonnell St, Kingston, ON K7K 4X1For SaleMLS ID #X13644272, ROYAL LEPAGE PROALLIANCE REALTY, BROKERAGE. TRREB
- C$585,0005 bd4 ba-- sqft24 Balmoral Ct, Kingston, ON K7M 7T1For SaleMLS ID #X13650334, ROYAL LEPAGE PROALLIANCE REALTY, BROKERAGE. TRREB
- C$549,9004 bd2 ba-- sqft11 Pember Pl, Kingston, ON K7M 2P8For SaleMLS ID #X13533486, EXP REALTY, BROKERAGE. TRREB
