This well-maintained semi in Kingston's central Kingscourt neighbourhood offers great flexibility and income potential. The main floor features a bright 3 bedroom, 1-bath layout, currently vacant and move-in ready. The lower level includes a self-contained office + den, 1 bath, in-law suite with a separate entrance, currently tenant-occupied on the lower level. Enjoy a private backyard, two parking spots, and a convenient location close to downtown, Queen's, parks, and transit. A great opportunity for investors or multi-generational living! Recent updates: New roof. (Photos of upstairs are before the tenant moved in)
For sale
C$504,990
590 Macdonnell St, Kingston, ON K7K 4X1
3beds
2baths
Single Family Residence
Built in ----
0 Square Feet Lot
$-- Zestimate®
C$--/sqft
C$-- HOA
What's special
Private backyardTwo parking spots
- 107 days |
- 7 |
- 3 |
Zillow last checked:
Listing updated:
Listed by:
ROYAL LEPAGE PROALLIANCE REALTY, BROKERAGE
Source: TRREB,MLS®#: X12970500 Originating MLS®#: Kingston & Area Real Estate Association
Originating MLS®#: Kingston & Area Real Estate AssociationFacts & features
Interior
Bedrooms & bathrooms
- Bedrooms: 3
- Bathrooms: 2
Primary bedroom
- Level: Main
- Dimensions: 3.98 x 2.76
Bedroom
- Level: Main
- Dimensions: 2.86 x 2.83
Bedroom
- Level: Main
- Dimensions: 2.69 x 3.92
Bathroom
- Level: Main
- Dimensions: 2.65 x 1.49
Bathroom
- Level: Lower
- Dimensions: 2.46 x 1.9
Den
- Level: Lower
- Dimensions: 2.76 x 2.78
Dining room
- Level: Main
- Dimensions: 3.72 x 2.11
Kitchen
- Level: Main
- Dimensions: 2.88 x 3.7
Living room
- Level: Main
- Dimensions: 3.9 x 4.72
Office
- Level: Lower
- Dimensions: 3.61 x 4.5
Other
- Level: Lower
- Dimensions: 2.76 x 3.28
Recreation
- Level: Lower
- Dimensions: 3.59 x 4.38
Heating
- Radiant, Other Source
Cooling
- None
Appliances
- Included: Water Heater, Water Heater Owned
Features
- In-Law Suite
- Basement: Finished
- Has fireplace: No
Interior area
- Living area range: 700-1100 null
Video & virtual tour
Property
Parking
- Total spaces: 2
- Parking features: Private
Features
- Pool features: None
Lot
- Size: 0 Square Feet
- Features: Level, Park, Public Transit, Rectangular Lot
Details
- Parcel number: 360740212
Construction
Type & style
- Home type: SingleFamily
- Architectural style: Bungalow
- Property subtype: Single Family Residence
Materials
- Brick
- Foundation: Block
- Roof: Shingle
Utilities & green energy
- Sewer: Sewer
Community & HOA
Location
- Region: Kingston
Financial & listing details
- Annual tax amount: C$3,553
- Date on market: 4/8/2026
ROYAL LEPAGE PROALLIANCE REALTY, BROKERAGE
ROYAL LEPAGE PROALLIANCE REALTY, BROKERAGE
By pressing Contact Agent, you agree that the real estate professional identified above may call/text you about your search, which may involve use of automated means and pre-recorded/artificial voices. You don't need to consent as a condition of buying any property, goods, or services. Message/data rates may apply. You also agree to our Terms of Use. Zillow does not endorse any real estate professionals. We may share information about your recent and future site activity with your agent to help them understand what you're looking for in a home.
Price history
Price history is unavailable.
Public tax history
Tax history is unavailable.
Climate risks
Neighborhood: Kingscourt
Nearby schools
GreatSchools rating
- 6/10Cape Vincent Elementary SchoolGrades: PK-5Distance: 11.9 mi
- 7/10Thousand Islands Middle SchoolGrades: 6-8Distance: 15.6 mi
- 6/10Thousand Islands High SchoolGrades: 9-12Distance: 15.6 mi
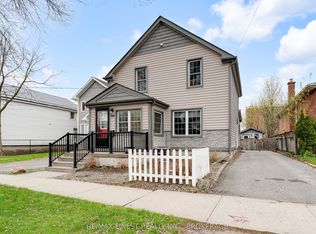
- C$539,0003 bd1 ba-- sqft580 Macdonnell St, Kingston, ON K7K4X1For Sale
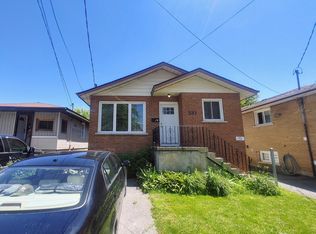
- C$--5 bd2 ba-- sqft581 Macdonnell St, Kingston, ON K7K4W9Off Market
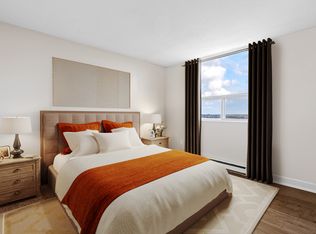
- C$1,5651 bd1 ba565 sqft16 Leroy Grant Dr, Kingston, ON K7K6W5For Rent
- C$--1 bd1 ba505 sqft16 Leroy Grant Dr #1-BEDROOM, Kingston, ON K7K6W5Off Market
- C$--2 bd1 ba715 sqft16 Leroy Grant Dr #2-BEDROOM, Kingston, ON K7K6W5Off Market
- C$--2 bd1 ba715 sqft16 Leroy Grant Dr #815008, Kingston, ON K7K6W5Off Market
- C$--1 bd1 ba505 sqft16 Leroy Grant Dr #815007, Kingston, ON K7K6W5Off Market
- C$--2 bd2 ba1k sqft145 1st Ave #2, Kingston, ON K7K2H1Off Market
Similar homes
- C$475,0003 bd1 ba-- sqft761 Victoria St, Kingston, ON K7K 4S9For Sale
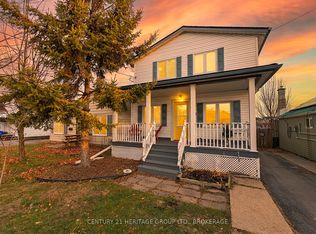 MLS ID #X13224354, CENTURY 21 HERITAGE GROUP LTD., BROKERAGE. TRREB
 - C$499,0004 bd2 ba-- sqft614 Barnsley Cres, Kingston, ON K7M 8X4For Sale
 MLS ID #X13601422, ROYAL LEPAGE PROALLIANCE REALTY, BROKERAGE. TRREB
 - C$499,9005 bd2 ba-- sqft1088 Pinewood Pl, Kingston, ON K7P 1L1For Sale
 MLS ID #X13593284, ROYAL LEPAGE PROALLIANCE REALTY, BROKERAGE. TRREB
 - C$529,9003 bd2 ba-- sqft260 Elmwood St, Kingston, ON K7M 2Y8For Sale
 MLS ID #X13534374, ROYAL LEPAGE PROALLIANCE REALTY, BROKERAGE. TRREB
 - C$509,9004 bd2 ba-- sqft585 Gavin Ct, Kingston, ON K7M 8B8For SaleMLS ID #X13566656, ROYAL LEPAGE PROALLIANCE REALTY, BROKERAGE. TRREB
- C$399,0005 bd3 ba-- sqft139 Drennan St, Kingston, ON K7K 2S7For SaleMLS ID #X13601134, CENTURY 21 LANTHORN REAL ESTATE LTD., BROKERAGE. TRREB
- C$524,9003 bd2 ba-- sqft6 Baiden St, Kingston, ON K7M 2J6For SaleMLS ID #X13515504, RE/MAX FINEST REALTY INC., BROKERAGE. TRREB
- C$499,9004 bd2 ba-- sqft356 Owens Cres, Kingston, ON K7M 8H8For SaleMLS ID #X13536770, CENTURY 21 HERITAGE GROUP LTD., BROKERAGE. TRREB
- C$469,9003 bd1 ba-- sqft134 Briceland St, Kingston, ON K7K 7L2For SaleMLS ID #X13460662, ROYAL LEPAGE PROALLIANCE REALTY, BROKERAGE. TRREB
- C$529,9004 bd2 ba-- sqft66 Nicholson Cres, Loyalist, ON K7N 1X1For SaleMLS ID #X13592072, RE/MAX FINEST REALTY INC., BROKERAGE. TRREB
- C$529,0004 bd3 ba-- sqft1912 Sydenham Rd, Kingston, ON K7L 4V4For SaleMLS ID #X13456986, ROYAL LEPAGE PROALLIANCE REALTY, BROKERAGE. TRREB
- C$524,9003 bd1 ba-- sqft630 Princess St #207, Kingston, ON K7L 1E3For SaleMLS ID #X13029876, KELLER WILLIAMS INSPIRE REALTY, BROKERAGE. TRREB
- C$499,9002 bd2 ba-- sqftChamplain Towers, Kingston, ON K7M 7T3For SaleMLS ID #X13539640, ROYAL LEPAGE PROALLIANCE REALTY, BROKERAGE. TRREB
- C$475,0004 bd2 ba-- sqft6 Woodstone Cres, Kingston, ON K7M 6K9For SaleMLS ID #X12768992, CENTURY 21 LANTHORN REAL ESTATE LTD., BROKERAGE. TRREB
- C$624,9005 bd3 ba-- sqft10 Brant Ave, Kingston, ON K7K 4V1For SaleMLS ID #X13118770, COLDWELL BANKER FIRST OTTAWA REALTY INC., BROKERAGE. TRREB
- C$479,0003 bd2 ba-- sqft786 Newmarket Ln, Kingston, ON K7K 0C8For SaleMLS ID #X13505240, POWER MARKETING REAL ESTATE INC.. TRREB
- C$449,9003 bd2 ba-- sqft115 Wright Cres #78, Kingston, ON K7L 4T8For SaleMLS ID #X13247280, SUTTON GROUP-MASTERS REALTY INC., BROKERAGE. TRREB
- C$539,0003 bd2 ba-- sqft1410 Woodfield Cres, Kingston, ON K7P 2V6For SaleMLS ID #X13493504, SUTTON GROUP-MASTERS REALTY INC., BROKERAGE. TRREB
- C$569,9003 bd2 ba-- sqft1402 Thornwood Cres, Kingston, ON K7P 3B6For SaleMLS ID #X13416460, ROYAL LEPAGE PROALLIANCE REALTY, BROKERAGE. TRREB
- C$579,9003 bd2 ba-- sqft1078 Lombardy St, Kingston, ON K7M 8M6For SaleMLS ID #X13529346, ROYAL LEPAGE PROALLIANCE REALTY, BROKERAGE. TRREB
