WOW!! A great opportunity to own a beautiful PREMIUM CORNER LOT home in the heart of Amherstview with 4 bedrooms, 2 bathrooms and a great layout for both entertaining and and enjoying time together and also space to have separate areas of your own. This 4 level side split features inside entry to the attached garage, 3 bedrooms upstairs with a large Newly Updated Jack & Jill 4pc Bathroom for En-suite option, Dining room, family room with bay window and a spacious kitchen with Stainless Steel Appliances on the next level overlook the main floor family room with 2pc at the front door, a great view of the massive fully fenced back yard with Deck, gazebo, shed and firepit, and a lower level rec room, 4thbedroom and laundry downstairs for tons of options for the whole family! DON'T MISS OUT!!
Under contract
C$519,900
66 Nicholson Cres, Loyalist, ON K7N 1X1
4beds
2baths
Single Family Residence
Built in ----
0 Square Feet Lot
$-- Zestimate®
C$--/sqft
C$-- HOA
What's special
Premium corner lotDining roomLower level rec roomLaundry downstairs
- 88 days
- 16
- 0
Zillow last checked:
Listing updated:
Listed by:
RE/MAX FINEST REALTY INC., BROKERAGE
Source: TRREB,MLS®#: X13592072 Originating MLS®#: Kingston & Area Real Estate Association
Originating MLS®#: Kingston & Area Real Estate AssociationFacts & features
Interior
Bedrooms & bathrooms
- Bedrooms: 4
- Bathrooms: 2
Primary bedroom
- Level: Upper
- Dimensions: 3.17 x 4.58
Bedroom 2
- Level: Upper
- Dimensions: 3.18 x 4.03
Bedroom 3
- Level: Upper
- Dimensions: 2.48 x 2.95
Bedroom 4
- Level: Lower
- Dimensions: 2.81 x 3.16
Bathroom
- Level: Upper
- Dimensions: 2.18 x 3.49
Bathroom
- Level: Second
- Dimensions: 1.45 x 1.25
Dining room
- Level: Main
- Dimensions: 3.66 x 2.73
Family room
- Level: Main
- Dimensions: 3.32 x 4.66
Kitchen
- Level: Main
- Dimensions: 4.12 x 2.71
Laundry
- Level: Lower
- Dimensions: 2.72 x 2.15
Living room
- Level: Main
- Dimensions: 3.52 x 5.41
Recreation
- Level: Lower
- Dimensions: 4.2 x 3.28
Heating
- Forced Air, Gas
Cooling
- Window Unit(s)
Appliances
- Included: Water Heater
Features
- Flooring: Carpet Free
- Basement: Finished
- Has fireplace: No
Interior area
- Living area range: 1100-1500 null
Video & virtual tour
Property
Parking
- Total spaces: 5
- Parking features: Private
- Has garage: Yes
Features
- Stories: 2
- Patio & porch: Deck
- Exterior features: Year Round Living
- Pool features: None
Lot
- Size: 0 Square Feet
- Features: Fenced Yard, Greenbelt/Conservation, Level, Library, Park, School
Details
- Additional structures: Fence - Partial, Shed
- Parcel number: 451311633
Construction
Type & style
- Home type: SingleFamily
- Property subtype: Single Family Residence
Materials
- Brick, Vinyl Siding
- Foundation: Concrete Block
- Roof: Asphalt Shingle
Utilities & green energy
- Sewer: Sewer
Community & HOA
Location
- Region: Loyalist
Financial & listing details
- Annual tax amount: C$3,985
- Date on market: 7/22/2026
Price history
Price history is unavailable.
Public tax history
Tax history is unavailable.
Climate risks
Neighborhood: K7N


Similar homes
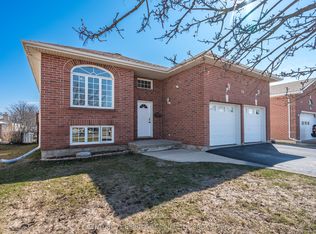
- C$479,9004 bd2 ba-- sqft14 Chesterfield Dr, Loyalist, ON K7N 1M2For Sale
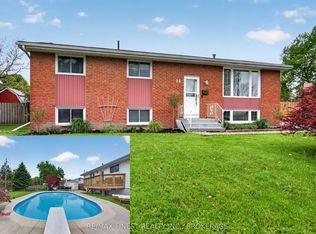 MLS ID #X13730466, RE/MAX FINEST REALTY INC., BROKERAGE. TRREB
 - C$499,9003 bd1 ba-- sqft91 Cambridge Cres, Loyalist, ON K7N 1R4For Sale
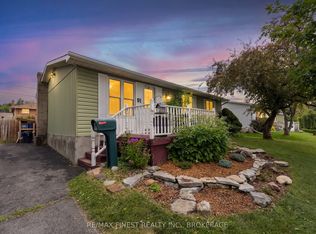 MLS ID #X13795654, RE/MAX FINEST REALTY INC., BROKERAGE. TRREB
 - C$599,9504 bd3 ba-- sqft75 Mortensen Dr, Loyalist, ON K7N 1W2For Sale
 MLS ID #X13237060, CENTURY 21 HERITAGE GROUP LTD., BROKERAGE. TRREB
 - C$569,9905 bd2 ba-- sqft75 Briscoe St, Loyalist, ON K7N 1G2For Sale
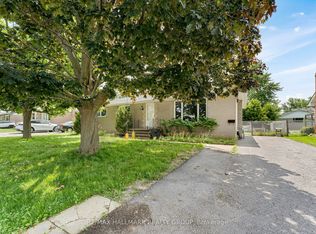 MLS ID #X13629230, RE/MAX HALLMARK REALTY GROUP. TRREB
