Welcome to 75 Mortensen Drive - a spacious and beautifully maintained family home offering over 2,000 sq. ft. of finished living space in a highly convenient location close to all amenities. From the moment you step inside, you are welcomed by a bright and spacious living room that sets the tone for the warm and inviting feel carried throughout the home.Designed with both comfort and functionality in mind, the main living space features an open concept kitchen and living area perfect for everyday living and entertaining alike. The kitchen offers plenty of workspace and flows seamlessly into the adjoining living area, creating a natural gathering place for family and friends. Whether hosting guests or enjoying a quiet evening at home, this layout is sure to impress.With 3 generously sized bedrooms and 3 bathrooms, there is plenty of room for growing families, professionals, or those looking for flexible living space. The finished lower level adds valuable extra living area that can easily accommodate a recreation room, home office, gym, or playroom depending on your needs.Step outside and discover your own private backyard retreat featuring a gorgeous inground pool - the perfect place to unwind, entertain, and enjoy the summer months. The property also offers plenty of parking in the front yard along with the added convenience of a single car attached garage for extra storage and everyday ease.Situated just a short 3-minute drive to shopping, restaurants, schools, parks, and all major amenities, this home combines space, comfort, and convenience in one desirable package. A fantastic opportunity to own a move-in-ready home in a family-friendly neighbourhood.
For sale
C$599,950
75 Mortensen Dr, Loyalist, ON K7N 1W2
4beds
3baths
Single Family Residence
Built in ----
0 Square Feet Lot
$-- Zestimate®
C$--/sqft
C$-- HOA
What's special
- 137 days
- 13
- 0
Zillow last checked:
Listing updated:
Listed by:
CENTURY 21 HERITAGE GROUP LTD., BROKERAGE
Source: TRREB,MLS®#: X13237060 Originating MLS®#: Kingston & Area Real Estate Association
Originating MLS®#: Kingston & Area Real Estate AssociationFacts & features
Interior
Bedrooms & bathrooms
- Bedrooms: 4
- Bathrooms: 3
Family room
- Level: Main
- Dimensions: 5.04 x 11.8
Kitchen
- Level: Main
- Dimensions: 3.73 x 2.49
Living room
- Level: Main
- Dimensions: 4.9 x 3.45
Heating
- Forced Air, Gas
Cooling
- Central Air
Appliances
- Included: Water Heater, Water Heater Owned
Features
- ERV/HRV
- Basement: Finished
- Has fireplace: Yes
- Fireplace features: Wood Burning
Interior area
- Living area range: 1500-2000 null
Property
Parking
- Total spaces: 5
- Parking features: Front Yard Parking
- Has garage: Yes
Features
- Stories: 2
- Exterior features: Controlled Entry, Landscaped
- Has private pool: Yes
- Pool features: In Ground
Lot
- Size: 0 Square Feet
- Features: Fenced Yard, Lake/Pond, Library, Park, Public Transit, Rec./Commun.Centre, Rectangular Lot
- Topography: Flat
Details
- Parcel number: 451310976
Construction
Type & style
- Home type: SingleFamily
- Property subtype: Single Family Residence
Materials
- Brick, Vinyl Siding
- Foundation: Concrete Block
- Roof: Asphalt Shingle
Utilities & green energy
- Sewer: Sewer
Community & HOA
Location
- Region: Loyalist
Financial & listing details
- Tax assessed value: C$281,000
- Annual tax amount: C$4,676
- Date on market: 6/3/2026
Price history
Price history is unavailable.
Public tax history
Tax history is unavailable.
Climate risks
Neighborhood: K7N


Similar homes
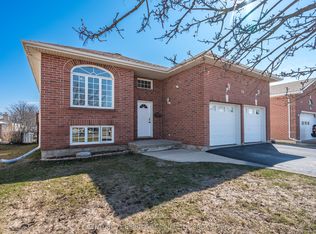
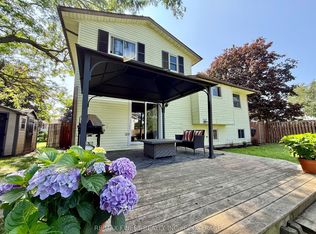
- C$579,9003 bd2 ba-- sqft11 Chesterfield Dr, Loyalist, ON K7N 1M3For Sale
 MLS ID #X13843682, SUTTON GROUP-MASTERS REALTY INC., BROKERAGE. TRREB
 - C$599,9004 bd3 ba-- sqft896 Mona Dr, Kingston, ON K7P 2H7For Sale
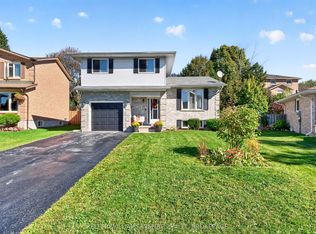 MLS ID #X13864168, KELLER WILLIAMS INSPIRE REALTY, BROKERAGE. TRREB
 - C$599,0004 bd4 ba-- sqft22 Heritage Dr, Loyalist, ON K0H 1G0For Sale
 MLS ID #X13783952, ROYAL LEPAGE PROALLIANCE REALTY, BROKERAGE. TRREB
 - C$599,0003 bd1 ba-- sqft1213 Brass Dr, Kingston, ON K7M 3M2For Sale
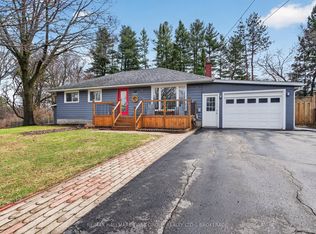 MLS ID #X14030440, RE/MAX HALLMARK FIRST GROUP REALTY LTD. , BROKERAGE. TRREB
