Welcome home to 1424 Heath Street, a beautifully updated and exceptionally well-cared-for all-brick bungalow set on a large, park-like lot in the heart of Westbrook. Warm, inviting, and thoughtfully maintained, this home offers a wonderful balance of comfortable living, flexible space, and an impressive outdoor setting. The main floor features a bright living room, a spacious kitchen with plenty of room to gather, three comfortable bedrooms, a four-piece bathroom, and a charming sunroom where you can relax and enjoy views of the private, tree-lined yard. The lower level extends the living space with a generous recreation room, a three-piece bathroom, laundry, and abundant storage-ideal for guests, hobbies, a home office, or growing families. Outside, the expansive grounds offer space to garden, entertain, or simply enjoy the peaceful surroundings. Completing this exceptional property is the massive heated detached garage, providing approximately 580 sq. ft. of versatile workspace plus additional storage-a rare and valuable feature for hobbyists, tradespeople, collectors, or anyone needing room for vehicles and equipment. Offering pride of ownership, space, privacy, and remarkable versatility, this special Westbrook property feels like a private retreat while remaining close to Kingston's west-end amenities.
For sale
C$650,000
1424 Heath St, Kingston, ON K7P 2V5
3beds
2baths
Single Family Residence
Built in ----
0 Square Feet Lot
$-- Zestimate®
C$--/sqft
C$-- HOA
What's special
Large park-like lotThree comfortable bedroomsCharming sunroomGenerous recreation roomAbundant storage
- 53 days
- 5
- 0
Zillow last checked:
Listing updated:
Listed by:
ROYAL LEPAGE PROALLIANCE REALTY, BROKERAGE
Source: TRREB,MLS®#: X13792904 Originating MLS®#: Kingston & Area Real Estate Association
Facts & features
Interior
Bedrooms & bathrooms
- Bedrooms: 3
- Bathrooms: 2
Primary bedroom
- Level: Main
- Dimensions: 3.05 x 3.87
Bedroom 2
- Level: Main
- Dimensions: 3.35 x 3.22
Bedroom 3
- Level: Main
- Dimensions: 2.97 x 2.63
Bathroom
- Level: Main
- Dimensions: 3.04 x 1.53
Bathroom
- Level: Lower
- Dimensions: 2.85 x 2.05
Great room
- Level: Lower
- Dimensions: 2.75 x 4.03
Kitchen
- Level: Main
- Dimensions: 3 x 6.7
Living room
- Level: Main
- Dimensions: 4.03 x 4.48
Mud room
- Level: Lower
- Dimensions: 2.05 x 2.92
Recreation
- Level: Lower
- Dimensions: 3.48 x 7.54
Sunroom
- Level: Main
- Dimensions: 3.18 x 2.52
Utility room
- Level: Lower
- Dimensions: 3.55 x 5.45
Heating
- Forced Air, Gas
Cooling
- Central Air
Appliances
- Included: Water Heater Owned
Features
- Primary Bedroom - Main Floor, Water Meter
- Basement: Full,Development Potential,Finished
- Has fireplace: Yes
- Fireplace features: Natural Gas
Interior area
- Living area range: 700-1100 null
Video & virtual tour
Property
Parking
- Total spaces: 8
- Parking features: Private Double
- Has garage: Yes
Features
- Patio & porch: Patio, Porch, Enclosed
- Exterior features: Landscaped, Lighting, Privacy, Recreational Area
- Pool features: None
- Has view: Yes
- View description: Clear
Lot
- Size: 0 Square Feet
- Features: Clear View, Greenbelt/Conservation, Level, Place Of Worship, Public Transit, School, Irregular Lot
- Topography: Dry,Flat,Level
Details
- Additional structures: Fence - Partial, Garden Shed, Workshop
- Parcel number: 360890093
- Other equipment: Ventilation System
Construction
Type & style
- Home type: SingleFamily
- Architectural style: Bungalow
- Property subtype: Single Family Residence
Materials
- Brick
- Foundation: Concrete Block
- Roof: Asphalt Shingle
Utilities & green energy
- Sewer: Sewer
Community & HOA
Community
- Security: Smoke Detector(s)
Location
- Region: Kingston
Financial & listing details
- Annual tax amount: C$3,434
- Date on market: 9/16/2026
Price history
Price history is unavailable.
Public tax history
Tax history is unavailable.
Climate risks
Neighborhood: Cataraqui Westbrook

Similar homes
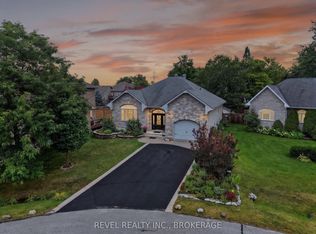
- C$574,9003 bd2 ba-- sqft1449 Avondale Cres, Kingston, ON K7P 2V3For Sale
 MLS ID #X13838740, RE/MAX HALLMARK FIRST GROUP REALTY LTD. , BROKERAGE. TRREB
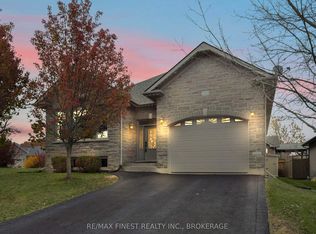
- C$679,9005 bd3 ba-- sqft3199 Princess St, Kingston, ON K7P 0K6For Sale
 MLS ID #X13761978, ROYAL LEPAGE PROALLIANCE REALTY, BROKERAGE. TRREB
- C$514,9003 bd2 ba-- sqft756 Aylmer Cres, Kingston, ON K7M 6E6For Sale
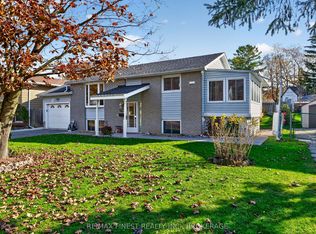 MLS ID #X14148062, RE/MAX FINEST REALTY INC., BROKERAGE. TRREB
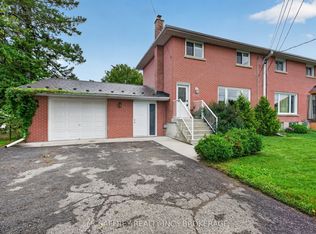
- C$629,9004 bd3 ba-- sqft900 Nottinghill Ave, Kingston, ON K7P 2B4For Sale
 MLS ID #X13779138, ROYAL LEPAGE PROALLIANCE REALTY, BROKERAGE. TRREB
