Beautifully Appointed Bungalow in Kingston. Welcome to this well maintained S. Clark-built bungalow, offering afunctional and versatile layout in one of Kingston's desirable neighbourhoods. Designed with comfort and flexibility in mind, the home features 2+1 bedrooms, 2 bathrooms, and a bright, open concept living space filled with natural light. A highlight of the main level is the sunroom, a perfect retreat for morning coffee or quiet evenings. The flow from the kitchen and living area to the outdoor deck creates a seamless extension for entertaining or enjoying the private, landscaped yard. The lower level includes a self contained in-law suite with its own entrance, laundry, and full bathroom ideal for extended family or a secondary income opportunity. Both levels are equipped with laundry facilities for added convenience. Practical features such as a spacious garage, fenced yard, and low maintenance landscaping enhance the overall appeal. Located close to schools, parks, shopping, and amenities, this home is perfectly suited for families, downsizers, or investors. A move-in ready property with flexible living options - book your private showing today.
For sale
C$579,900
1388 Ottawa St, Kingston, ON K7P 0C2
3beds
2baths
Single Family Residence
Built in ----
5,087 Square Feet Lot
$-- Zestimate®
C$--/sqft
C$-- HOA
What's special
Functional and versatile layoutPrivate landscaped yardSpacious garageFenced yardLow maintenance landscaping
- 19 hours
- 3
- 0
Zillow last checked:
Listing updated:
Listed by:
RE/MAX RISE EXECUTIVES, BROKERAGE
Source: TRREB,MLS®#: X14099182 Originating MLS®#: Kingston & Area Real Estate Association
Originating MLS®#: Kingston & Area Real Estate AssociationFacts & features
Interior
Bedrooms & bathrooms
- Bedrooms: 3
- Bathrooms: 2
Heating
- Forced Air, Gas
Cooling
- Central Air
Appliances
- Included: Water Heater
Features
- In-Law Suite, Primary Bedroom - Main Floor
- Basement: Apartment
- Has fireplace: No
Interior area
- Living area range: 1100-1500 null
Property
Parking
- Total spaces: 3
- Parking features: Private
- Has garage: Yes
Features
- Exterior features: Landscaped
- Pool features: None
Lot
- Size: 5,087 Square Feet
Details
- Parcel number: 360891560
Construction
Type & style
- Home type: SingleFamily
- Architectural style: Bungalow
- Property subtype: Single Family Residence
Materials
- Brick, Vinyl Siding
- Foundation: Poured Concrete
- Roof: Asphalt Shingle
Utilities & green energy
- Sewer: Sewer
Community & HOA
Location
- Region: Kingston
Financial & listing details
- Annual tax amount: C$4,299
- Date on market: 10/20/2026
Price history
Price history is unavailable.
Public tax history
Tax history is unavailable.
Climate risks
Neighborhood: Cataraqui Westbrook

Similar homes
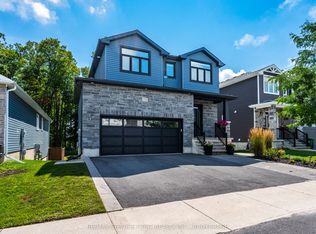
- C$609,9004 bd2 ba-- sqft1371 Brackenwood Cres, Kingston, ON K7P 2W4For Sale
 MLS ID #X14094236, ROYAL LEPAGE PROALLIANCE REALTY, BROKERAGE. TRREB
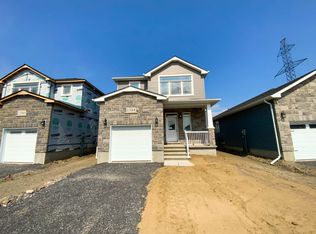
 - C$549,9003 bd2 ba-- sqft119 Chesterfield Dr, Loyalist, ON K7N 1M5For Sale
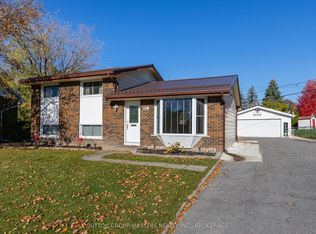 MLS ID #X14100242, SUTTON GROUP-MASTERS REALTY INC., BROKERAGE. TRREB
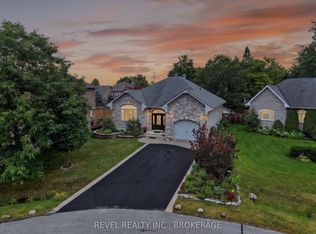
 - C$579,0003 bd3 ba-- sqft28 Dusenbury Dr, Loyalist, ON K0H 2H0For Sale
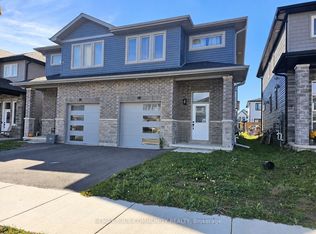 MLS ID #X14099808, REMAX YOUR COMMUNITY REALTY. TRREB
 - C$650,0003 bd2 ba-- sqft1424 Heath St, Kingston, ON K7P 2V5For Sale
 MLS ID #X13792904, ROYAL LEPAGE PROALLIANCE REALTY, BROKERAGE. TRREB
