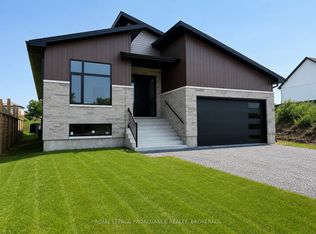
LOCATION. PRICE. CONDITION. This exceptional West End home checks all the boxes for a growing family, offering just under 2,600 square feet of finished living space in a desirable neighbourhood with a wonderful country feel. Step inside to a bright and spacious main level featuring approximately 1,300 square feet of comfortable living space. Hardwood floors flow through the open-concept living and dining areas and into the kitchen, where an abundance of natural light pours in through the additional west-facing windows. The main level offers a spacious primary bedroom with a 3-piece ensuite, a second bedroom, convenient main-floor laundry, and direct access to the 1.5-car garage. The finished lower level provides incredible versatility, with two generous recreation areas offering plenty of room for the whole family. The layout allows children to enjoy their own space while remaining within sight of the adults' relaxation area. A third bedroom and 4-piece bathroom complete this level. Outside, enjoy a private, fully fenced backyard featuring a two-tiered deck and cabana, with beautiful views overlooking open fields and nearby walking trails. Thoughtful landscaping adds to the home's impressive curb appeal. Located in Kingston's expanding West End, close to schools, amenities, and the area's ongoing growth, this home offers the space, setting, and functionality today's families are looking for. A must-see property, don't miss your opportunity to make it yours!
For sale
C$689,964
1464 Ottawa St, Kingston, ON K7P 0C2
3beds
3baths
Single Family Residence
Built in ----
5,105 Square Feet Lot
$-- Zestimate®
C$--/sqft
C$-- HOA
What's special
- 38 days
- 22
- 4
Zillow last checked:
Listing updated:
Listed by:
ROYAL LEPAGE PROALLIANCE REALTY, BROKERAGE
Source: TRREB,MLS®#: X13774882 Originating MLS®#: Kingston & Area Real Estate Association
Originating MLS®#: Kingston & Area Real Estate AssociationFacts & features
Interior
Bedrooms & bathrooms
- Bedrooms: 3
- Bathrooms: 3
Heating
- Forced Air, Gas
Cooling
- Central Air
Appliances
- Included: Water Heater
Features
- ERV/HRV, Primary Bedroom - Main Floor, Storage
- Basement: Full,Finished
- Has fireplace: No
Interior area
- Living area range: 1100-1500 null
Video & virtual tour
Property
Parking
- Total spaces: 5
- Parking features: Front Yard Parking, Inside Entrance, Private Double
- Has garage: Yes
Features
- Patio & porch: Deck, Porch
- Exterior features: Canopy, Landscaped, Privacy, Recreational Area, Year Round Living
- Pool features: None
- Has view: Yes
- View description: Clear, Garden, Trees/Woods
Lot
- Size: 5,105 Square Feet
- Features: Arts Centre, Beach, Clear View, Fenced Yard, Golf, School, Rectangular Lot
- Topography: Dry,Flat,Level,Open Space
Details
- Parcel number: 360891470
- Other equipment: Sump Pump, Ventilation System
Construction
Type & style
- Home type: SingleFamily
- Architectural style: Bungalow-Raised
- Property subtype: Single Family Residence
Materials
- Brick, Stone
- Foundation: Poured Concrete
- Roof: Asphalt Shingle
Utilities & green energy
- Sewer: Sewer
Community & HOA
Location
- Region: Kingston
Financial & listing details
- Tax assessed value: C$336,000
- Annual tax amount: C$5,151
- Date on market: 9/11/2026
Price history
Price history is unavailable.
Public tax history
Tax history is unavailable.
Climate risks
Neighborhood: Cataraqui Westbrook
- C$819,0003 bd2 ba-- sqft812 Windermere Dr, Kingston, ON K7P0N5For Sale

- C$899,9003 bd2 ba-- sqft733 Squirrel Hill Dr, Kingston, ON K7P0N4New Construction
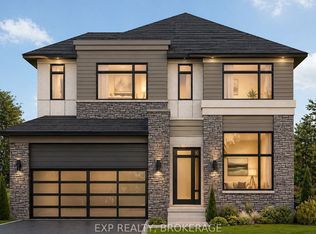
- C$1,050,0004 bd3 ba-- sqft729 Squirrel Hill Dr, Kingston, ON K7P0N4New Construction
- C$1,149,9006 bd3 ba-- sqft636 Mandara Dr, Kingston, ON K7P0N5For Sale

Similar homes
- C$699,9003 bd2 ba-- sqft892 Roshan Dr, Kingston, ON K7P 0B2For Sale
 MLS ID #X14089360, LIST N SOLD REALTY CORP.. TRREB
 - C$849,9003 bd3 ba-- sqft1282 Matias Ct, Kingston, ON K7P 0C2For Sale
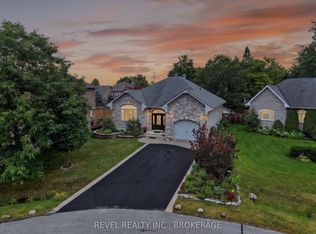 MLS ID #X13741446, REVEL REALTY INC., BROKERAGE. TRREB
 - C$599,0003 bd2 ba-- sqft1409 Sproule St, Kingston, ON K7P 2V3For Sale
 MLS ID #X14030758, RE/MAX FINEST REALTY INC., BROKERAGE. TRREB
 - C$694,9003 bd3 ba-- sqft1341 Turnbull Way, Kingston, ON K7P 0T3New Construction
 MLS ID #X13165558, RE/MAX SERVICE FIRST REALTY INC., BROKERAGE. TRREB
