1409 Sproule Street, A Wonderful Place to Call Home. This solidly built brick bungalow with garage sits on an impressive 85' x 177' lot on a quiet, family-friendly street, directly across from a school. Beautifully renovated with a modern open-concept design on both levels, this home offers the perfect blend of style, comfort, and functionality. The thoughtfully updated interior features a stunning maple kitchen with granite countertops, flowing seamlessly into the open living and dining areas-ideal for everyday family living and entertaining. The beautifully renovated bathrooms add a touch of luxury, including heated floors in the basement bathroom and shower floors for added comfort. Step outside to your own private backyard retreat! The spacious, fully usable yard is perfect for hosting family and friends, while the raised aggregate concrete wraparound porch creates an inviting outdoor living space. Enjoy the evenings in the six-person hot tub, installed in 2022, or take advantage of the expansive, flat yard with room for an ice rink in the winter. A charming backyard clubhouse, complete with a mini wood stove for warming up after skating, adds a unique touch that the whole family will love. Additional updates include a repaved driveway in 2018. With its solid brick construction, extensive renovations, generous lot, and exceptional outdoor amenities, 1409 Sproule Street is a fantastic opportunity to enjoy comfortable family living with space to relax, entertain, and make lasting memories. A home that truly offers something for every season!
For sale
C$599,000
1409 Sproule St, Kingston, ON K7P 2V3
3beds
2baths
Single Family Residence
Built in ----
0.35 Acres Lot
$-- Zestimate®
C$--/sqft
C$-- HOA
What's special
Solidly built brick bungalowBeautifully renovated bathroomsPrivate backyard retreatSpacious fully usable yardInviting outdoor living spaceSix-person hot tubExpansive flat yard
- 1 day
- 5
- 0
Zillow last checked:
Listing updated:
Listed by:
RE/MAX FINEST REALTY INC., BROKERAGE
Source: TRREB,MLS®#: X14030758 Originating MLS®#: Kingston & Area Real Estate Association
Originating MLS®#: Kingston & Area Real Estate AssociationFacts & features
Interior
Bedrooms & bathrooms
- Bedrooms: 3
- Bathrooms: 2
Heating
- Forced Air, Gas
Cooling
- Central Air
Features
- Primary Bedroom - Main Floor, Storage, Storage Area Lockers, Workbench
- Flooring: Carpet Free
- Basement: Full,Finished
- Has fireplace: No
Interior area
- Living area range: 700-1100 null
Property
Parking
- Total spaces: 4
- Parking features: Available, Private
- Has garage: Yes
Accessibility
- Accessibility features: Level Entrance, Parking
Features
- Stories: 1
- Patio & porch: Deck, Patio
- Exterior features: Awning(s), Landscaped, Privacy, Year Round Living
- Pool features: None
- Has spa: Yes
- Spa features: Hot Tub
- Has view: Yes
- View description: Garden
Lot
- Size: 0.35 Acres
- Features: Fenced Yard, Golf, Park, Place Of Worship, School, School Bus Route, Rectangular Lot
- Topography: Flat
Details
- Additional structures: Fence - Full, Shed
- Parcel number: 360890024
- Other equipment: Sump Pump
Construction
Type & style
- Home type: SingleFamily
- Property subtype: Single Family Residence
Materials
- Brick
- Foundation: Concrete Block
- Roof: Asphalt Shingle
Utilities & green energy
- Sewer: Sewer
Community & HOA
Community
- Security: Carbon Monoxide Detector(s)
Location
- Region: Kingston
Financial & listing details
- Tax assessed value: C$231,000
- Annual tax amount: C$3,413
- Date on market: 10/14/2026
Price history
Price history is unavailable.
Public tax history
Tax history is unavailable.
Climate risks
Neighborhood: Cataraqui Westbrook


Similar homes
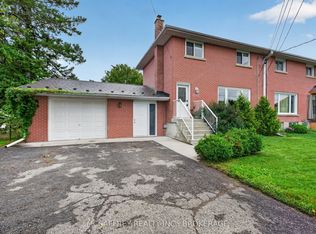
- C$574,9003 bd2 ba-- sqft1449 Avondale Cres, Kingston, ON K7P 2V3For Sale
 MLS ID #X13838740, RE/MAX HALLMARK FIRST GROUP REALTY LTD. , BROKERAGE. TRREB
 - C$620,0003 bd2 ba-- sqft637 Collins Bay Rd, Kingston, ON K7M 5G7For Sale
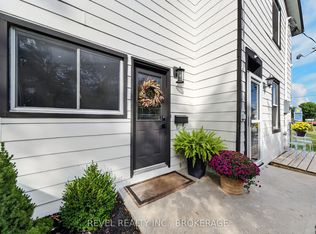 MLS ID #X13881306, REVEL REALTY INC., BROKERAGE. TRREB
 - C$599,9004 bd3 ba-- sqft896 Mona Dr, Kingston, ON K7P 2H7For Sale
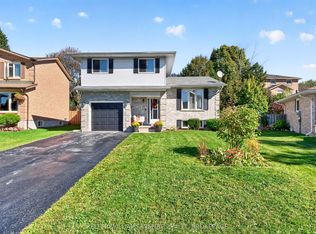 MLS ID #X13864168, KELLER WILLIAMS INSPIRE REALTY, BROKERAGE. TRREB
 - C$599,9005 bd2 ba-- sqft1640 Mary St, Kingston, ON K7M 5J1For Sale
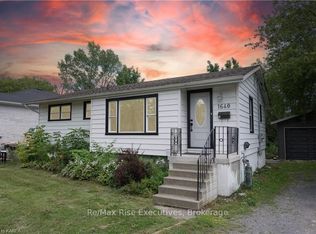 MLS ID #X13875164, RE/MAX RISE EXECUTIVES, BROKERAGE. TRREB
