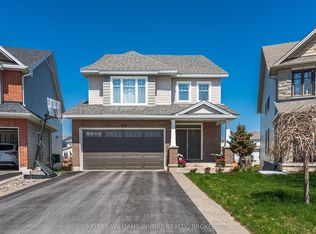
Welcome to this newly renovated, carpet-free, 3 bedroom, 2.5 bathroom detached home in the sought-after Woodhaven community. Built by Barr Homes and situated on a desirable lot, this bright and spacious property features 9-foot ceilings, pot lights, laminate flooring, and an open-concept living and dining area. The modern kitchen offers stainless steel appliances, a centre island, ample cabinetry, and generous counter space. Upstairs, you'll find three generously sized bedrooms, including a primary suite with a private ensuite, along with the convenience of upper-level laundry. Complete with six appliances, the home also features a builder-installed separate entrance to the basement, offering potential for future customization, subject to applicable approvals. Good-sized backyard provides space for outdoor enjoyment. Conveniently located near parks, schools, shopping, and everyday amenities, this move-in-ready property offers an excellent opportunity to own a detached home in one of Kingston's desirable communities.
For sale
C$679,900
567 Beth Cres, Kingston, ON K7P 0K9
3beds
3baths
Single Family Residence
Built in ----
3,456 Square Feet Lot
$-- Zestimate®
C$--/sqft
C$-- HOA
What's special
Newly renovatedDesirable lotBright and spacious propertyPot lightsLaminate flooringModern kitchenStainless steel appliances
- 13 hours
- 3
- 0
Zillow last checked:
Listing updated:
Listed by:
RE/MAX RISE EXECUTIVES, BROKERAGE
Source: TRREB,MLS®#: X13881982 Originating MLS®#: Kingston & Area Real Estate Association
Originating MLS®#: Kingston & Area Real Estate AssociationFacts & features
Interior
Bedrooms & bathrooms
- Bedrooms: 3
- Bathrooms: 3
Primary bedroom
- Level: Second
- Dimensions: 3.81 x 3.54
Bedroom 2
- Level: Second
- Dimensions: 3.51 x 3.09
Bedroom 3
- Level: Second
- Dimensions: 3.51 x 3.09
Bathroom
- Level: Second
- Dimensions: 2.13 x 4.28
Bathroom
- Level: Second
- Dimensions: 2.25 x 4.65
Bathroom
- Level: Main
- Dimensions: 2.13 x 2.13
Dining room
- Level: Main
- Dimensions: 3 x 3.14
Kitchen
- Level: Main
- Dimensions: 4 x 3.14
Laundry
- Level: Second
- Dimensions: 1.8 x 1.21
Living room
- Level: Main
- Dimensions: 6 x 1.22
Heating
- Forced Air, Gas
Cooling
- Central Air
Appliances
- Included: Instant Hot Water
Features
- Basement: Full,Unfinished
- Has fireplace: No
Interior area
- Living area range: 1500-2000 null
Property
Parking
- Total spaces: 2
- Parking features: Garage
- Has garage: Yes
Features
- Stories: 2
- Pool features: None
Lot
- Size: 3,456 Square Feet
Details
- Parcel number: 360892499
Construction
Type & style
- Home type: SingleFamily
- Property subtype: Single Family Residence
Materials
- Brick, Vinyl Siding
- Foundation: Poured Concrete
- Roof: Asphalt Shingle
Utilities & green energy
- Sewer: Sewer
Community & HOA
Location
- Region: Kingston
Financial & listing details
- Annual tax amount: C$5,319
- Date on market: 10/9/2026
Price history
Price history is unavailable.
Public tax history
Tax history is unavailable.
Climate risks
Neighborhood: Cataraqui Westbrook


Similar homes
- C$699,9004 bd4 ba-- sqft884 Safari Dr, Kingston, ON K7M 6X5For Sale
 MLS ID #X13882444, RE/MAX HALLMARK FIRST GROUP REALTY LTD. , BROKERAGE. TRREB
 - C$724,0003 bd4 ba-- sqft853 Apple Down Dr, Kingston, ON K7P 1C7For Sale
 MLS ID #X13862048, RE/MAX FINEST REALTY INC., BROKERAGE. TRREB
 - C$679,9005 bd3 ba-- sqft3199 Princess St, Kingston, ON K7P 0K6For Sale
 MLS ID #X13761978, ROYAL LEPAGE PROALLIANCE REALTY, BROKERAGE. TRREB
 - C$779,9003 bd3 ba-- sqft400 Holden St, Kingston, ON K7P 0L1New Construction
 MLS ID #X13850710, ORION REALTY CORPORATION. TRREB
