Welcome to 524 Beth Crescent! This beautifully designed, two-storey home is located in Kingston's sought-after Woodhaven subdivision and offers the perfect blend of modern style, functionality, and outdoor living. Step inside to a bright and inviting open-concept main floor featuring a spacious eat-in kitchen, ideal for everyday family living and entertaining. The home sits on a larger lot with an extra-wide, fully fenced backyard, creating your own private outdoor oasis. Enjoy summer BBQs and gatherings on the interlocked patio or simply relax and enjoy the privacy of your backyard. Upstairs, you'll find a generous primary bedroom complete with a walk-in closet and private 3-pieceensuite, along with two additional spacious bedrooms and a full main bathroom. The conveniently located second-floor laundry adds another level of practicality to this well-planned home. The extended driveway and concrete walkway provide additional parking and easy access to the backyard. EV charging outlets are also an added bonus for today's modern lifestyle. The unfinished basement offers endless possibilities and is ready for your personal touch-create a spacious recreation room, home gym, office, or additional living space. Located just steps from trails and nature paths, and close to local schools, parks, and amenities, this home is an excellent choice for families, outdoor enthusiasts, and anyone looking for a modern home in a fantastic Kingston neighbourhood. Move-in ready, beautifully maintained, and offering plenty of room to grow-524 Beth Crescent is a home you won't want to miss!
Under contract
C$659,900
524 Beth Cres, Kingston, ON K7P 0K9
3beds
3baths
Single Family Residence
Built in ----
3,865 Square Feet Lot
$-- Zestimate®
C$--/sqft
C$-- HOA
What's special
Beautifully designed two-storey homeSpacious eat-in kitchenLarger lotExtra-wide fully fenced backyardPrivate outdoor oasisInterlocked patioGenerous primary bedroom
- 54 days
- 39
- 1
Zillow last checked:
Listing updated:
Listed by:
RE/MAX FINEST REALTY INC., BROKERAGE
Source: TRREB,MLS®#: X13690458 Originating MLS®#: Kingston & Area Real Estate Association
Originating MLS®#: Kingston & Area Real Estate AssociationFacts & features
Interior
Bedrooms & bathrooms
- Bedrooms: 3
- Bathrooms: 3
Primary bedroom
- Level: Second
- Dimensions: 4.57 x 4.36
Bedroom
- Level: Second
- Dimensions: 3.03 x 3.59
Bedroom 2
- Level: Second
- Dimensions: 3.3 x 3.09
Bathroom
- Level: Second
- Dimensions: 2.74 x 2.41
Bathroom
- Level: Second
- Dimensions: 1.53 x 2.52
Dining room
- Level: Main
- Dimensions: 2.12 x 2.62
Kitchen
- Level: Main
- Dimensions: 4.3 x 3.05
Living room
- Level: Main
- Dimensions: 3.94 x 3.84
Other
- Level: Main
- Dimensions: 0.93 x 2.33
Heating
- Forced Air, Gas
Cooling
- Central Air
Appliances
- Included: Instant Hot Water
Features
- Rough-In Bath
- Basement: Full,Unfinished
- Has fireplace: No
Interior area
- Living area range: 1100-1500 null
Video & virtual tour
Property
Parking
- Total spaces: 5
- Parking features: Inside Entrance, Private, Garage Door Opener
- Has garage: Yes
Features
- Stories: 2
- Patio & porch: Patio
- Exterior features: Landscaped
- Pool features: None
Lot
- Size: 3,865 Square Feet
- Features: Fenced Yard, Public Transit, School, School Bus Route
Details
- Additional structures: Fence - Full
- Parcel number: 360892531
Construction
Type & style
- Home type: SingleFamily
- Property subtype: Single Family Residence
Materials
- Stone, Vinyl Siding
- Foundation: Poured Concrete
- Roof: Asphalt Shingle
Utilities & green energy
- Sewer: Sewer
Community & HOA
Location
- Region: Kingston
Financial & listing details
- Annual tax amount: C$4,802
- Date on market: 8/19/2026
Price history
Price history is unavailable.
Public tax history
Tax history is unavailable.
Climate risks
Neighborhood: Cataraqui Westbrook


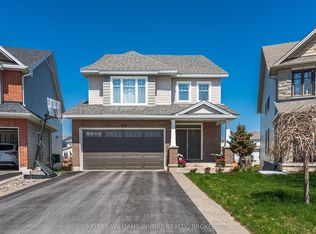
Similar homes
- C$675,0004 bd3 ba-- sqft925 Woodbine Rd, Kingston, ON K7P 2X4For Sale
 MLS ID #X13665574, CENTURY 21 HERITAGE GROUP LTD., BROKERAGE. TRREB
 - C$849,9004 bd3 ba-- sqft502 Beth Cres, Kingston, ON K7P 0K9For Sale
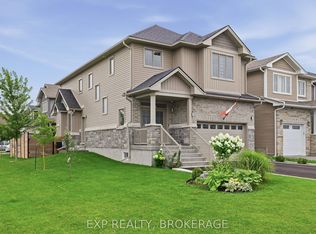 MLS ID #X13667696, EXP REALTY, BROKERAGE. TRREB
 - C$619,9004 bd3 ba-- sqft896 Mona Dr, Kingston, ON K7P 2H7For Sale
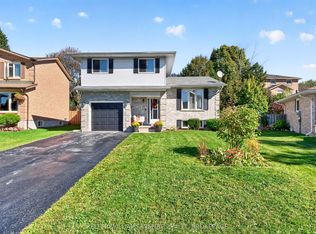 MLS ID #X13864168, KELLER WILLIAMS INSPIRE REALTY, BROKERAGE. TRREB
 - C$649,9003 bd4 ba-- sqft1291 Atkinson St, Kingston, ON K7P 0J7For Sale
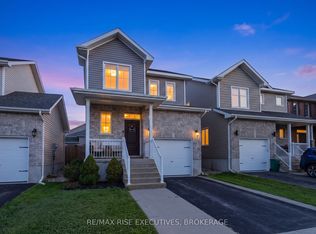 MLS ID #X13791118, RE/MAX RISE EXECUTIVES, BROKERAGE. TRREB
