Step into this Breathtaking , two-story beauty in the Woodhaven Community , Offering over 3982 sqft of luxurious living space , this home features 4 Bedrooms and 3.5 washrooms Above Grade and 2 Bedrooms and 1.5 washrooms Below grade ( Legal Duplex). The Main floor also features a practical mudroom area, complete with a closet. A stylish two-piece bath completes the main floor. The Modern Chef Inspired Kitchen is a dream. showcasing Stainless Steel Appliances and Breathtaking granite and Quartz Countertop, a Spacious Breakfast bar perfect for family gatherings. Central Vacuum on Main Floor and Second Floor. Maple Hardwood Stairs . The Sleek contemporary dining Room is ready for your next dinner party. From the Double car garage , enter a convenient mudroom including a walk in for your storage. Oversized Deck to Enjoy summer BBQ and stairs going to Backyard from deck. Upstairs , the spacious primary bedroom is your personal oasis, featuring a large walk in in Closet and a spa like ensuite with double sink , a soaking tub and a separate shower. Three more generously sized bedrooms, two full bathrooms and a Laundry room and a linen closet complete your second floor. The professionally made Basement is Legal 2nd apartment and has 9 feet Ceiling with 2 Spacious Bedrooms , 1.5 washrooms and Separate Laundry for the basement and is currently rented at $1700 per month and the upper portion is currently rented at $3400 per month.
For sale
C$1,099,000
645 Gwen Ave, Kingston, ON K7P 0M2
6beds
6baths
Single Family Residence
Built in ----
4,048 Square Feet Lot
$-- Zestimate®
C$--/sqft
C$-- HOA
What's special
Stylish two-piece bathModern chef inspired kitchenStainless steel appliancesMaple hardwood stairsDouble car garage
- 180 days |
- 9 |
- 0 |
Zillow last checked:
Listing updated:
Listed by:
CENTURY 21 GREEN REALTY INC.
Source: TRREB,MLS®#: X12733876 Originating MLS®#: Toronto Regional Real Estate Board
Originating MLS®#: Toronto Regional Real Estate BoardFacts & features
Interior
Bedrooms & bathrooms
- Bedrooms: 6
- Bathrooms: 6
Bedroom
- Level: Second
- Dimensions: 4.8 x 4.26
Bedroom 2
- Level: Second
- Dimensions: 3.38 x 5.18
Bedroom 3
- Level: Second
- Dimensions: 3.32 x 3.2
Bedroom 4
- Level: Second
- Dimensions: 4.54 x 3.99
Dining room
- Level: Main
- Dimensions: 4.8 x 3.65
Family room
- Level: Main
- Dimensions: 3.65 x 5.45
Kitchen
- Level: Main
- Dimensions: 4.5 x 5.48
Living room
- Level: Main
- Dimensions: 3.96 x 3.35
Heating
- Forced Air, Gas
Cooling
- Central Air
Features
- Central Vacuum
- Basement: Apartment,Finished with Walk-Out
- Has fireplace: Yes
- Fireplace features: Electric
Interior area
- Living area range: 2500-3000 null
Property
Parking
- Total spaces: 8
- Parking features: Available
- Has garage: Yes
Features
- Stories: 2
- Pool features: None
Lot
- Size: 4,048 Square Feet
Details
- Parcel number: 360893237
Construction
Type & style
- Home type: SingleFamily
- Property subtype: Single Family Residence
Materials
- Brick Front, Shingle
- Foundation: Concrete Block
- Roof: Asphalt Shingle
Utilities & green energy
- Sewer: Sewer
Community & HOA
Location
- Region: Kingston
Financial & listing details
- Annual tax amount: C$8,407
- Date on market: 1/27/2026
CENTURY 21 GREEN REALTY INC.
CENTURY 21 GREEN REALTY INC.
By pressing Contact Agent, you agree that the real estate professional identified above may call/text you about your search, which may involve use of automated means and pre-recorded/artificial voices. You don't need to consent as a condition of buying any property, goods, or services. Message/data rates may apply. You also agree to our Terms of Use. Zillow does not endorse any real estate professionals. We may share information about your recent and future site activity with your agent to help them understand what you're looking for in a home.
Price history
Price history is unavailable.
Public tax history
Tax history is unavailable.
Climate risks
Neighborhood: Cataraqui Westbrook
Nearby schools
GreatSchools rating
- 6/10Cape Vincent Elementary SchoolGrades: PK-5Distance: 16.1 mi
- 7/10Thousand Islands Middle SchoolGrades: 6-8Distance: 20 mi
- 6/10Thousand Islands High SchoolGrades: 9-12Distance: 20 mi
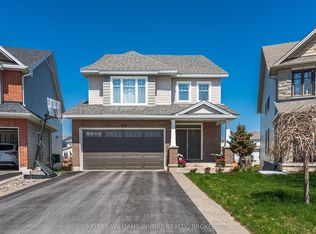
- C$949,9004 bd4 ba-- sqft629 Gwen Ave, Kingston, ON K7P0M2For Sale
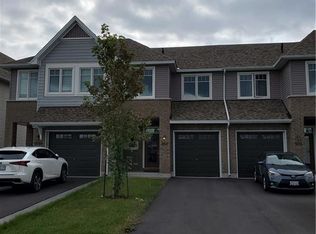
- C$570,0003 bd3 ba1.5k sqft1101 Horizon Dr, Kingston, ON K7P0M3For Sale
- C$569,9003 bd3 ba-- sqft1093 Horizon Dr, Kingston, ON K7P0M3For Sale

- C$3,2003 bd3 ba-- sqft600 Gwen Ave, Kingston, ON K7P0L2For Rent

- C$--3 bd2 ba-- sqft1134 Horizon Dr, Kingston, ON K7P0M3Off Market
- C$--3 bd3 ba2.1k sqft1353 Tremont Dr, Kingston, ON K7P0M6Off Market
- C$599,9003 bd3 ba-- sqft322 Holden St, Kingston, ON K7P0M4For Sale
- C$505,0003 bd3 ba-- sqft1373 Tremont Dr, Kingston, ON K7P0M6For Sale
Similar homes
- C$949,9004 bd4 ba-- sqft629 Gwen Ave, Kingston, ON K7P 0M2For SaleMLS ID #X13144132, KELLER WILLIAMS INSPIRE REALTY, BROKERAGE. TRREB
- C$849,0005 bd3 ba-- sqft1098 Woodhaven Dr, Kingston, ON K7P 0R7For Sale
 MLS ID #X13590152, RE/MAX HALLMARK FIRST GROUP REALTY LTD. , BROKERAGE. TRREB
 - C$1,070,0005 bd4 ba-- sqft700 Stonehenge St, Kingston, ON K7P 0B2For Sale
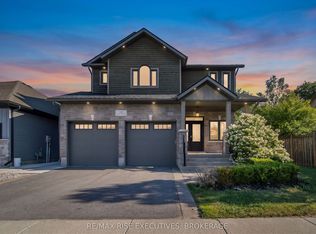 MLS ID #X13517524, RE/MAX RISE EXECUTIVES, BROKERAGE. TRREB
 - C$1,125,0005 bd4 ba-- sqft81 Kenwoods Cir, Kingston, ON K7K 6Y2For Sale
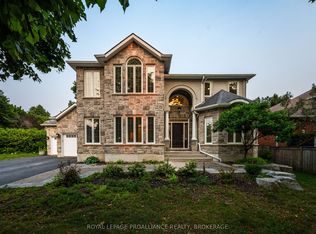 MLS ID #X13592494, ROYAL LEPAGE PROALLIANCE REALTY, BROKERAGE. TRREB
 - C$1,214,9006 bd3 ba-- sqft636 Mandara Dr, Kingston, ON K7P 0N5For SaleMLS ID #X13547596, RE/MAX SERVICE FIRST REALTY INC., BROKERAGE. TRREB
- C$998,5005 bd4 ba-- sqft1705 Executive Ave, Kingston, ON K7P 0L9For SaleMLS ID #X13560794, SUTTON GROUP-MASTERS REALTY INC., BROKERAGE. TRREB
- C$1,099,0005 bd4 ba-- sqft542 Rankin Cres, Kingston, ON K7M 7L4For SaleMLS ID #X13222862, ROYAL LEPAGE PROALLIANCE REALTY, BROKERAGE. TRREB
- C$899,9004 bd4 ba-- sqft1425 Evergreen Dr, Kingston, ON K7P 0H5For SaleMLS ID #X13452282, ROYAL LEPAGE PROALLIANCE REALTY, BROKERAGE. TRREB
- C$1,179,0004 bd3 ba-- sqft1463 Apollo Ter, Kingston, ON K7P 3K5For SaleMLS ID #X13233686, MCCAFFREY REALTY INC., BROKERAGE. TRREB
- C$995,0004 bd3 ba-- sqft561 Savannah Ct, Kingston, ON K7P 0L3For SaleMLS ID #X13415456, ROYAL LEPAGE PROALLIANCE REALTY, BROKERAGE. TRREB
- C$995,0005 bd4 ba-- sqft1901 Sydenham Rd, Kingston, ON K7L 4V4For SaleMLS ID #X13502046, ROYAL LEPAGE PROALLIANCE REALTY, BROKERAGE. TRREB
- C$969,9005 bd4 ba-- sqft1371 Andersen Dr, Kingston, ON K7P 0P5For SaleMLS ID #X12816092, AXON REAL ESTATE BROKERAGE INC.. TRREB
- C$998,9994 bd3 ba-- sqft272 Friarhill Cres, Kingston, ON K7M 8P4For SaleMLS ID #X13098648, RE/MAX HALLMARK FIRST GROUP REALTY LTD. , BROKERAGE. TRREB
- C$1,259,0006 bd4 ba-- sqft1239 Atkinson St, Kingston, ON K7P 0C9For SaleMLS ID #X12892068, ROYAL LEPAGE PROALLIANCE REALTY, BROKERAGE. TRREB
- C$1,599,0005 bd4 ba-- sqft952 Chancery St, Kingston, ON K7P 1R3For SaleMLS ID #X13493570, CENTURY 21 LANTHORN REAL ESTATE LTD., BROKERAGE. TRREB
- C$1,075,0004 bd5 ba-- sqft675 Fieldstone Dr, Kingston, ON K7K 0C6For SaleMLS ID #X13451536, ROYAL LEPAGE PROALLIANCE REALTY, BROKERAGE. TRREB
- C$599,9003 bd3 ba-- sqft322 Holden St, Kingston, ON K7P 0M4For SaleMLS ID #X13571708, ROYAL LEPAGE PROALLIANCE REALTY, BROKERAGE. TRREB
- C$849,0004 bd4 ba-- sqft393 Cavendish Cres, Kingston, ON K7P 3E3For SaleMLS ID #X13514214, RE/MAX HALLMARK FIRST GROUP REALTY LTD. , BROKERAGE. TRREB
- C$1,199,9005 bd4 ba-- sqft589 Fieldstone Dr, Kingston, ON K7K 0B9For SaleMLS ID #X13538540, ROYAL LEPAGE PROALLIANCE REALTY, BROKERAGE. TRREB
- C$950,0007 bd6 ba-- sqft3 Keates Pl, Kingston, ON K7K 7A2For SaleMLS ID #X13071650, CENTURY 21 HERITAGE GROUP LTD., BROKERAGE. TRREB
