Modern Luxury on a Corner Lot in Cataraqui North. Bright, spacious, and beautifully finished, this 4+2 bedroom home offers refined living on a generous corner lot with a sunny south-facing backyard. The grand two-storey foyer features shaker-style columns and a striking cantilevered staircase leading to an open balcony landing. The main floor's open-concept layout showcases cherry-wood floors, granite counters, transom windows, and custom built-ins. A large prep island anchors the cherry kitchen, complete with slow-close cabinetry and a walk-in pantry. Oversized windows flood the space with natural light, continuing upstairs into four spacious bedrooms. The primary suite includes patio doors to a Juliet balcony and a stylish ensuite with a tiled walk-in shower and stone-topped vanity. The luxurious family bath features a roll-top clawfoot tub and separate shower. A second-floor laundry adds everyday convenience. The finished basement-with 9-foot ceilings-offers two additional bedrooms, a second kitchen, second laundry, and a large rec room, ideal for in-laws or teens. Outside, enjoy a covered gazebo patio, landscaped flower beds, and a deck with hot tub connections under a lean-to shelter. The property is equipped with hot tub and generator hookups, offering added comfort and peace of mind year-round. This home blends elegance and functionality-perfect for families, entertainers, or multi-generational living.
For sale
C$1,259,000
1239 Atkinson St, Kingston, ON K7P 0C9
6beds
4baths
Single Family Residence
Built in ----
0 Square Feet Lot
$-- Zestimate®
C$--/sqft
C$-- HOA
What's special
Corner lotSunny south-facing backyardGrand two-storey foyerShaker-style columnsStriking cantilevered staircaseOpen balcony landingOpen-concept layout
- 161 days |
- 6 |
- 1 |
Zillow last checked:
Listing updated:
Listed by:
ROYAL LEPAGE PROALLIANCE REALTY, BROKERAGE
Source: TRREB,MLS®#: X12892068 Originating MLS®#: Kingston & Area Real Estate Association
Originating MLS®#: Kingston & Area Real Estate AssociationFacts & features
Interior
Bedrooms & bathrooms
- Bedrooms: 6
- Bathrooms: 4
Primary bedroom
- Level: Upper
- Dimensions: 3.89 x 4.46
Bedroom
- Level: Upper
- Dimensions: 3.33 x 4.17
Bedroom 2
- Level: Upper
- Dimensions: 4.91 x 3.34
Bedroom 3
- Level: Upper
- Dimensions: 3.33 x 4.23
Bedroom 4
- Level: Upper
- Dimensions: 3.33 x 4.35
Bedroom 5
- Level: Lower
- Dimensions: 3.33 x 4.66
Bathroom
- Level: Upper
- Dimensions: 2.86 x 3.25
Bathroom
- Level: Upper
- Dimensions: 3.03 x 2.6
Bathroom
- Level: Main
- Dimensions: 2.24 x 1.62
Den
- Level: Main
- Dimensions: 3.3 x 3.62
Dining room
- Level: Main
- Dimensions: 3.71 x 4.23
Family room
- Level: Lower
- Dimensions: 3.76 x 5.7
Foyer
- Level: Main
- Dimensions: 3.71 x 3.44
Kitchen
- Level: Main
- Dimensions: 4.65 x 6.22
Laundry
- Level: Upper
- Dimensions: 0.88 x 1.66
Living room
- Level: Main
- Dimensions: 3.33 x 4.87
Pantry
- Level: Main
- Dimensions: 2.23 x 1.21
Heating
- Forced Air, Gas
Cooling
- Central Air
Features
- Central Vacuum
- Basement: Finished,Full
- Has fireplace: Yes
- Fireplace features: Wood Burning, Living Room
Interior area
- Living area range: 2500-3000 null
Property
Parking
- Total spaces: 6
- Parking features: Available, Private Double
- Has garage: Yes
Features
- Stories: 2
- Patio & porch: Deck
- Exterior features: Built-In-BBQ, Landscaped, Lawn Sprinkler System, Privacy
- Pool features: None
- Has spa: Yes
- Spa features: Hot Tub
- Has view: Yes
- View description: City
Lot
- Size: 0 Square Feet
- Features: Fenced Yard, Park, Public Transit, School, School Bus Route, Level
- Topography: Dry,Level
Details
- Parcel number: 360862956
- Other equipment: Air Exchanger
Construction
Type & style
- Home type: SingleFamily
- Property subtype: Single Family Residence
Materials
- Brick, Stucco (Plaster)
- Foundation: Poured Concrete
- Roof: Asphalt Shingle
Utilities & green energy
- Sewer: Sewer
Community & HOA
Community
- Security: Carbon Monoxide Detector(s), Smoke Detector(s)
Location
- Region: Kingston
Financial & listing details
- Annual tax amount: C$8,776
- Date on market: 3/17/2026
Price history
Price history is unavailable.
Public tax history
Tax history is unavailable.
Climate risks
Neighborhood: Cataraqui North
Nearby schools
GreatSchools rating
- 6/10Cape Vincent Elementary SchoolGrades: PK-5Distance: 14.7 mi
- 7/10Thousand Islands Middle SchoolGrades: 6-8Distance: 18.2 mi
- 6/10Thousand Islands High SchoolGrades: 9-12Distance: 18.2 mi
- C$749,9003 bd2 ba-- sqft952 Goodwin Dr, Kingston, ON K7P0P8For Sale

- C$--2 bd2 ba-- sqft904 Goodwin Dr #1, Kingston, ON K7P0P8Off Market

- C$--2 bd2 ba-- sqft904 Goodwin Dr #2, Kingston, ON K7P0P8Off Market

- C$799,9004 bd4 ba-- sqft824 Celeste Dr, Kingston, ON K7P0P6For Sale
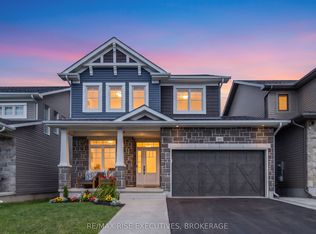
- C$837,9994 bd3 ba-- sqft1369 Andersen Dr, Kingston, ON K7P0P5For Sale
- C$939,9005 bd4 ba-- sqft1371 Andersen Dr, Kingston, ON K7P0P5For Sale
- C$599,9003 bd3 ba-- sqft1372 Andersen Dr, Kingston, ON K7P0P4For Sale
- C$835,0004 bd3 ba-- sqft1309 Andersen Dr, Kingston, ON K7P0C6For Sale
Similar homes
- C$1,268,0005 bd4 ba-- sqft209 Fairway Hill Cres, Kingston, ON K7M 2B5For Sale
 MLS ID #X13667564, ROYAL LEPAGE PROALLIANCE REALTY, BROKERAGE. TRREB
 - C$784,9004 bd3 ba-- sqft1286 Mazzolin Cres, Kingston, ON K7P 0G6For Sale
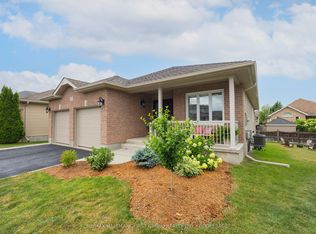 MLS ID #X13699382, RE/MAX HALLMARK FIRST GROUP REALTY LTD. , BROKERAGE. TRREB
 - C$1,125,0005 bd4 ba-- sqft81 Kenwoods Cir, Kingston, ON K7K 6Y2For Sale
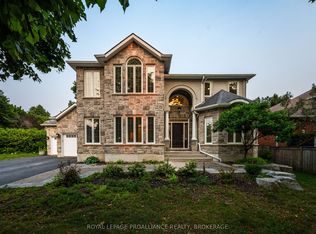 MLS ID #X13592494, ROYAL LEPAGE PROALLIANCE REALTY, BROKERAGE. TRREB
 - C$1,279,0004 bd4 ba-- sqft90 Aragon Rd, Kingston, ON K0H 1S0For Sale
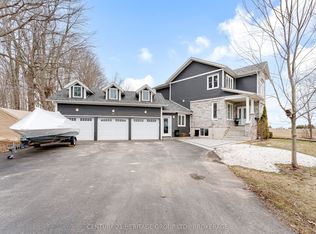 MLS ID #X13554054, CENTURY 21 HERITAGE GROUP LTD., BROKERAGE. TRREB
 - C$837,9994 bd3 ba-- sqft1369 Andersen Dr, Kingston, ON K7P 0P5For SaleMLS ID #X13634466, ROYAL LEPAGE PROALLIANCE REALTY, BROKERAGE. TRREB
- C$1,179,0004 bd3 ba-- sqft1463 Apollo Ter, Kingston, ON K7P 3K5For SaleMLS ID #X13233686, MCCAFFREY REALTY INC., BROKERAGE. TRREB
- C$1,179,0005 bd4 ba-- sqft589 Fieldstone Dr, Kingston, ON K7K 0B9For SaleMLS ID #X13538540, ROYAL LEPAGE PROALLIANCE REALTY, BROKERAGE. TRREB
- C$1,149,0003 bd3 ba-- sqft861 Windermere Dr, Kingston, ON K7P 0N5For SaleMLS ID #X13502698, ROYAL LEPAGE PROALLIANCE REALTY, BROKERAGE. TRREB
- C$729,9003 bd3 ba-- sqft1094 Crossfield Ave, Kingston, ON K7P 0G7For SaleMLS ID #X13676198, ROYAL LEPAGE PROALLIANCE REALTY, BROKERAGE. TRREB
- C$1,499,0006 bd4 ba-- sqft710 Kananaskis Dr, Kingston, ON K7P 0A9For SaleMLS ID #X13136656, ROYAL LEPAGE PROALLIANCE REALTY, BROKERAGE. TRREB
- C$1,325,0004 bd3 ba-- sqft68 Collingwood St, Kingston, ON K7L 3X4For SaleMLS ID #X13565546, RE/MAX FINEST REALTY INC., BROKERAGE. TRREB
- C$1,099,0005 bd4 ba-- sqft542 Rankin Cres, Kingston, ON K7M 7L4For SaleMLS ID #X13222862, ROYAL LEPAGE PROALLIANCE REALTY, BROKERAGE. TRREB
- C$829,9004 bd4 ba-- sqft393 Cavendish Cres, Kingston, ON K7P 3E3For SaleMLS ID #X13514214, RE/MAX HALLMARK FIRST GROUP REALTY LTD. , BROKERAGE. TRREB
- C$1,299,9004 bd4 ba-- sqft25 Riverside Dr, Kingston, ON K7L 4V1For SaleMLS ID #X13238918, GORDONS REAL ESTATE BROKERAGE LTD.. TRREB
- C$775,0003 bd3 ba-- sqft167 Bradstone St, Kingston, ON K7P 3J2For SaleMLS ID #X13661254, SUTTON GROUP-MASTERS REALTY INC., BROKERAGE. TRREB
- C$799,9004 bd3 ba-- sqft1097 Crossfield Ave, Kingston, ON K7P 0G7For SaleMLS ID #X13215714, ROYAL LEPAGE PROALLIANCE REALTY, BROKERAGE. TRREB
- C$984,5004 bd3 ba-- sqft26 Kenwoods Cir, Kingston, ON K7K 6Y1For SaleMLS ID #X13682370, ROYAL LEPAGE PROALLIANCE REALTY, BROKERAGE. TRREB
- C$785,0003 bd3 ba-- sqft548 Savannah Ct, Kingston, ON K7P 0L3For SaleMLS ID #X13093410, KELLER WILLIAMS INSPIRE REALTY, BROKERAGE. TRREB
- C$699,9003 bd2 ba-- sqft2025 Cole Hill Rd, Kingston, ON K0H 1S0For SaleMLS ID #X13694954, SUTTON GROUP-MASTERS REALTY INC., BROKERAGE. TRREB
- C$678,8003 bd2 ba-- sqft627 Stanford St, Kingston, ON K7M 6A2For SaleMLS ID #X13701640, ROYAL LEPAGE PROALLIANCE REALTY, BROKERAGE. TRREB
