Originally CaraCo's model home for the desirable TrailsEdge community, this upgraded modified "Markham" model offers approximately 2,600 sq. ft. of finished aboveground living space with 4+1 bedrooms and 3.5 bathrooms, showcasing quality construction and high-end finishes throughout. The main floor features 9' ceilings, hardwood and tile flooring, and an impressive open-concept layout. The custom kitchen is a true centrepiece, complete with an oversized island featuring quartz countertops with waterfall edges, extended breakfast bar, extended upper cabinetry, walk-in pantry, canopy range hood, high-end KitchenAid appliances, and a bright breakfast nook with patio doors leading to a large rear deck and backyard. The spacious living room boasts vaulted ceilings, a sleek linear gas fireplace, and LED pot lighting, while the formal dining room is highlighted by elegant wainscoting-perfect for entertaining. Upstairs, you'll find four generous bedrooms, including a stunning primary suite with vaulted ceilings, a walk-in closet with built-ins, and a luxurious 5-piece ensuite featuring a freestanding soaker tub, tiled glass shower, double sinks, and tile flooring. Downstairs you'll find an additional ~1200 sqft of finished space perfect for a rec room, plus a 3-piece washroom. Additional features include a main floor laundry and mudroom, double car garage, high-efficiency furnace, HRV system, central air conditioning. Close to west-end shopping, restaurants, parks, and amenities, with easy access to downtown Kingston. A rare opportunity to own a former CaraCo model home offering style, space, and exceptional value.
For sale
C$969,900
1371 Andersen Dr, Kingston, ON K7P 0P5
5beds
4baths
Single Family Residence
Built in ----
4,180 Square Feet Lot
$-- Zestimate®
C$--/sqft
C$-- HOA
What's special
High-end finishes throughoutHardwood and tile flooringImpressive open-concept layoutCustom kitchenExtended breakfast barExtended upper cabinetryWalk-in pantry
- 147 days |
- 15 |
- 1 |
Zillow last checked:
Listing updated:
Listed by:
AXON REAL ESTATE BROKERAGE INC.
Source: TRREB,MLS®#: X12816092 Originating MLS®#: Kingston & Area Real Estate Association
Originating MLS®#: Kingston & Area Real Estate AssociationFacts & features
Interior
Bedrooms & bathrooms
- Bedrooms: 5
- Bathrooms: 4
Heating
- Forced Air, Electric
Cooling
- Central Air
Features
- ERV/HRV
- Basement: Finished,Full
- Has fireplace: Yes
- Fireplace features: Family Room
Interior area
- Living area range: 2500-3000 null
Video & virtual tour
Property
Parking
- Total spaces: 6
- Parking features: Garage
- Has garage: Yes
Features
- Stories: 2
- Pool features: None
Lot
- Size: 4,180 Square Feet
Details
- Other equipment: Air Exchanger
Construction
Type & style
- Home type: SingleFamily
- Property subtype: Single Family Residence
Materials
- Brick Veneer, Vinyl Siding
- Foundation: Poured Concrete
- Roof: Shingle
Utilities & green energy
- Sewer: Sewer
Community & HOA
Location
- Region: Kingston
Financial & listing details
- Annual tax amount: C$6,944
- Date on market: 2/24/2026
AXON REAL ESTATE BROKERAGE INC.
AXON REAL ESTATE BROKERAGE INC.
By pressing Contact Agent, you agree that the real estate professional identified above may call/text you about your search, which may involve use of automated means and pre-recorded/artificial voices. You don't need to consent as a condition of buying any property, goods, or services. Message/data rates may apply. You also agree to our Terms of Use. Zillow does not endorse any real estate professionals. We may share information about your recent and future site activity with your agent to help them understand what you're looking for in a home.
Price history
Price history is unavailable.
Public tax history
Tax history is unavailable.
Climate risks
Neighborhood: Cataraqui North
Nearby schools
GreatSchools rating
- 6/10Cape Vincent Elementary SchoolGrades: PK-5Distance: 14.7 mi
- 7/10Thousand Islands Middle SchoolGrades: 6-8Distance: 18.1 mi
- 6/10Thousand Islands High SchoolGrades: 9-12Distance: 18.1 mi
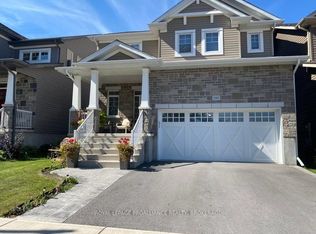
- C$839,9994 bd3 ba-- sqft1369 Andersen Dr, Kingston, ON K7P0P5For Sale
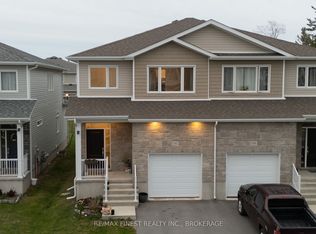
- C$599,9003 bd3 ba-- sqft1372 Andersen Dr, Kingston, ON K7P0P4For Sale
- C$--2 bd2 ba-- sqft904 Goodwin Dr #1, Kingston, ON K7P0P8Off Market
- C$--2 bd2 ba-- sqft904 Goodwin Dr #2, Kingston, ON K7P0P8Off Market

- C$2,6453 bd3 ba-- sqft1226 Max Cres, Kingston, ON K7P0P3For Rent
- C$2,8503 bd3 ba-- sqft1236 Max Cres, Kingston, ON K7P0P3For Rent
- C$584,9003 bd3 ba-- sqft1201 Max Cres, Kingston, ON K7P0P2For Sale
- C$--3 bd2 ba-- sqft1265 Max Cres #1, Kingston, ON K7P0P2Off Market
Similar homes
- C$995,0005 bd4 ba-- sqft1901 Sydenham Rd, Kingston, ON K7L 4V4For Sale
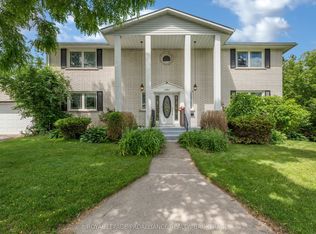 MLS ID #X13502046, ROYAL LEPAGE PROALLIANCE REALTY, BROKERAGE. TRREB
 - C$998,5005 bd4 ba-- sqft1705 Executive Ave, Kingston, ON K7P 0L9For Sale
 MLS ID #X13560794, SUTTON GROUP-MASTERS REALTY INC., BROKERAGE. TRREB
 - C$998,9994 bd3 ba-- sqft272 Friarhill Cres, Kingston, ON K7M 8P4For Sale
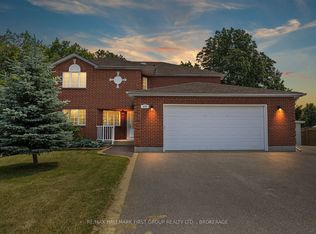 MLS ID #X13098648, RE/MAX HALLMARK FIRST GROUP REALTY LTD. , BROKERAGE. TRREB
 - C$899,9004 bd3 ba-- sqft811 Riverview Way, Kingston, ON K7K 0J2For Sale
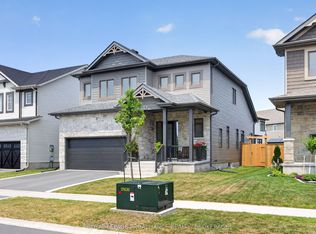 MLS ID #X13583272, ROYAL LEPAGE PROALLIANCE REALTY, BROKERAGE. TRREB
 - C$799,9004 bd4 ba-- sqft1223 Amanda Ct, Kingston, ON K7P 0C3For SaleMLS ID #X13515288, RE/MAX FINEST REALTY INC., BROKERAGE. TRREB
- C$799,9004 bd3 ba-- sqft1097 Crossfield Ave, Kingston, ON K7P 0G7For SaleMLS ID #X13215714, ROYAL LEPAGE PROALLIANCE REALTY, BROKERAGE. TRREB
- C$849,0004 bd4 ba-- sqft393 Cavendish Cres, Kingston, ON K7P 3E3For SaleMLS ID #X13514214, RE/MAX HALLMARK FIRST GROUP REALTY LTD. , BROKERAGE. TRREB
- C$949,9004 bd4 ba-- sqft629 Gwen Ave, Kingston, ON K7P 0M2For SaleMLS ID #X13144132, KELLER WILLIAMS INSPIRE REALTY, BROKERAGE. TRREB
- C$925,0004 bd3 ba-- sqft1565 Albany Dr, Kingston, ON K7P 0L9For SaleMLS ID #X13427980, LPT REALTY, BROKERAGE. TRREB
- C$1,070,0005 bd4 ba-- sqft700 Stonehenge St, Kingston, ON K7P 0B2For SaleMLS ID #X13517524, RE/MAX RISE EXECUTIVES, BROKERAGE. TRREB
- C$899,9004 bd4 ba-- sqft1425 Evergreen Dr, Kingston, ON K7P 0H5For SaleMLS ID #X13452282, ROYAL LEPAGE PROALLIANCE REALTY, BROKERAGE. TRREB
- C$1,259,0006 bd4 ba-- sqft1239 Atkinson St, Kingston, ON K7P 0C9For SaleMLS ID #X12892068, ROYAL LEPAGE PROALLIANCE REALTY, BROKERAGE. TRREB
- C$819,9994 bd3 ba-- sqft245 Mill Pond Pl, Kingston, ON K7M 0C9For SaleMLS ID #X13231996, CENTURY 21 LEGACY LTD.. TRREB
- C$924,9004 bd4 ba-- sqft19 Collegeview Cres, Kingston, ON K7M 7J8For SaleMLS ID #X13439176, LPT REALTY, BROKERAGE. TRREB
- C$785,0003 bd3 ba-- sqft548 Savannah Ct, Kingston, ON K7P 0L3For SaleMLS ID #X13093410, KELLER WILLIAMS INSPIRE REALTY, BROKERAGE. TRREB
- C$1,099,0006 bd6 ba-- sqft645 Gwen Ave, Kingston, ON K7P 0M2For SaleMLS ID #X12733876, CENTURY 21 GREEN REALTY INC.. TRREB
- C$1,214,9006 bd3 ba-- sqft636 Mandara Dr, Kingston, ON K7P 0N5For SaleMLS ID #X13547596, RE/MAX SERVICE FIRST REALTY INC., BROKERAGE. TRREB
- C$1,125,0005 bd4 ba-- sqft81 Kenwoods Cir, Kingston, ON K7K 6Y2For SaleMLS ID #X13475978, ROYAL LEPAGE PROALLIANCE REALTY, BROKERAGE. TRREB
- C$899,9004 bd4 ba-- sqft1100 Earnhart St, Kingston, ON K7P 3C2For SaleMLS ID #X13158752, CITYSCAPE REAL ESTATE LTD.. TRREB
- C$599,9003 bd3 ba-- sqft1372 Andersen Dr, Kingston, ON K7P 0P4For SaleMLS ID #X13123616, RE/MAX FINEST REALTY INC., BROKERAGE. TRREB
