Welcome to your dream home, nestled in the heart of a serene and family-friendly neighbourhood! This stunning 3+1 bedroom, 3 full bathroom bungalow offers over 2,500 sq. ft. of beautifully finished living space and is perfectly situated on a quiet cul-de-sac in the centre of the city. Enjoy the convenience of being just minutes from downtown, Queen's University, hospitals, top-rated restaurants, theatres, shopping, and major big box stores - all while surrounded by peaceful conservation areas that provide privacy and tranquility. The open-concept main floor is designed for modern living and entertaining, featuring a custom kitchen with a large island, spacious pantry, and elegant quartz countertops throughout. Gorgeous hardwood flooring flows seamlessly across the entire main level. The inviting family room, complete with a cozy gas fireplace, opens onto a generous deck perfect for BBQs and outdoor gatherings.The fully finished basement adds exceptional versatility and living space, making this home ideal for growing families, guests, or a home office setup.This exceptional property truly has it all - location, style, comfort, and space. Don't miss this incredible opportunity! Priced to sell - schedule your private showing today and prepare to be captivated by everything this beautiful home has to offer.
For sale
C$819,999
245 Mill Pond Pl, Kingston, ON K7M 0C9
4beds
3baths
Single Family Residence
Built in ----
6,481 Square Feet Lot
$-- Zestimate®
C$--/sqft
C$-- HOA
What's special
- 54 days |
- 23 |
- 3 |
Zillow last checked:
Listing updated:
Listed by:
CENTURY 21 LEGACY LTD.
Source: TRREB,MLS®#: X13231996 Originating MLS®#: Toronto Regional Real Estate Board
Originating MLS®#: Toronto Regional Real Estate BoardFacts & features
Interior
Bedrooms & bathrooms
- Bedrooms: 4
- Bathrooms: 3
Primary bedroom
- Level: Main
- Dimensions: 3.66 x 3.73
Bedroom 2
- Level: Main
- Dimensions: 3.56 x 2.74
Bedroom 3
- Level: Main
- Dimensions: 3.12 x 3.76
Bedroom 4
- Level: Basement
- Dimensions: 2.95 x 4.62
Bathroom
- Level: Main
- Dimensions: 2.39 x 2.39
Bathroom
- Level: Basement
- Dimensions: 2.87 x 2.34
Bathroom
- Level: Main
- Dimensions: 1.5 x 3.68
Dining room
- Level: Main
- Dimensions: 4.67 x 2.26
Kitchen
- Level: Main
- Dimensions: 4.67 x 3.15
Living room
- Level: Main
- Dimensions: 4.67 x 4.78
Recreation
- Level: Basement
- Dimensions: 9.17 x 9.75
Utility room
- Level: Basement
- Dimensions: 4.5 x 3.38
Heating
- Forced Air, Gas
Cooling
- Central Air
Appliances
- Included: Instant Hot Water
Features
- Flooring: Carpet Free
- Basement: Full,Finished
- Has fireplace: Yes
- Fireplace features: Electric
Interior area
- Living area range: 1100-1500 null
Property
Parking
- Total spaces: 5
- Parking features: Available, Front Yard Parking, Garage Door Opener
- Has garage: Yes
Features
- Patio & porch: Deck
- Exterior features: Paved Yard
- Pool features: None
Lot
- Size: 6,481 Square Feet
- Features: Irregular Lot
- Topography: Flat,Level
Details
- Parcel number: 360820828
Construction
Type & style
- Home type: SingleFamily
- Architectural style: Bungalow
- Property subtype: Single Family Residence
Materials
- Shingle, Stone
- Foundation: Poured Concrete
- Roof: Asphalt Shingle
Utilities & green energy
- Sewer: Sewer
Community & HOA
Location
- Region: Kingston
Financial & listing details
- Annual tax amount: C$5,186
- Date on market: 6/3/2026
CENTURY 21 LEGACY LTD.
CENTURY 21 LEGACY LTD.
By pressing Contact Agent, you agree that the real estate professional identified above may call/text you about your search, which may involve use of automated means and pre-recorded/artificial voices. You don't need to consent as a condition of buying any property, goods, or services. Message/data rates may apply. You also agree to our Terms of Use. Zillow does not endorse any real estate professionals. We may share information about your recent and future site activity with your agent to help them understand what you're looking for in a home.
Price history
Price history is unavailable.
Public tax history
Tax history is unavailable.
Climate risks
Neighborhood: Cataraqui North
Nearby schools
GreatSchools rating
- 6/10Cape Vincent Elementary SchoolGrades: PK-5Distance: 13.9 mi
- 7/10Thousand Islands Middle SchoolGrades: 6-8Distance: 17.3 mi
- 6/10Thousand Islands High SchoolGrades: 9-12Distance: 17.3 mi
- C$--1 bd1 ba794 sqft1030 Old Mill Rd, Kingston, ON K7M0H1Off Market

- C$--2 bd2 ba1k sqft1030 Old Mill Rd #2-BEDROOM, Kingston, ON K7M0H1Off Market
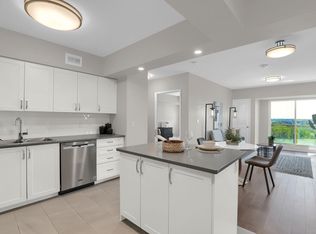
- C$--1 bd1 ba768 sqft1030 Old Mill Rd #1B-1BA-768SQFT, Kingston, ON K7M0H1Off Market
- C$--1 bd1 ba834 sqft1030 Old Mill Rd #1-BEDROOM, Kingston, ON K7M0H1Off Market
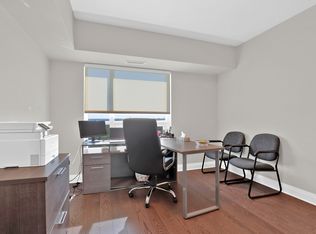
- C$2,2691 bd1 ba794 sqft1030 Old Mill Rd #836286, Kingston, ON K7M0H1For Rent
- C$2,4292 bd2 ba965 sqft1030 Old Mill Rd #836287, Kingston, ON K7M0H1For Rent
- C$--1 bd1 ba834 sqft1030 Old Mill Rd #836285, Kingston, ON K7M0H1Off Market
- C$--1 bd1 ba793 sqft1000 Old Mill Rd, Kingston, ON K7M0G7Off Market
Similar homes
- C$799,9004 bd3 ba-- sqft1097 Crossfield Ave, Kingston, ON K7P 0G7For Sale
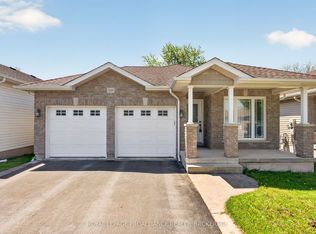 MLS ID #X13215714, ROYAL LEPAGE PROALLIANCE REALTY, BROKERAGE. TRREB
 - C$799,9004 bd4 ba-- sqft1223 Amanda Ct, Kingston, ON K7P 0C3For Sale
 MLS ID #X13515288, RE/MAX FINEST REALTY INC., BROKERAGE. TRREB
 - C$875,0004 bd3 ba-- sqft439 College St, Kingston, ON K7L 4M8For Sale
 MLS ID #X13537156, CENTURY 21 HERITAGE GROUP LTD., BROKERAGE. TRREB
 - C$650,0004 bd3 ba-- sqft886 Bridle Path Cres, Kingston, ON K7P 1P7For Sale
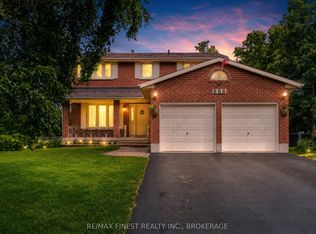 MLS ID #X13597474, RE/MAX FINEST REALTY INC., BROKERAGE. TRREB
 - C$785,0003 bd3 ba-- sqft548 Savannah Ct, Kingston, ON K7P 0L3For SaleMLS ID #X13093410, KELLER WILLIAMS INSPIRE REALTY, BROKERAGE. TRREB
- C$699,9004 bd3 ba-- sqft20 Oakridge Ave, Kingston, ON K7L 4S9For SaleMLS ID #X13566136, CENTURY 21 HERITAGE GROUP LTD., BROKERAGE. TRREB
- C$799,9002 bd2 ba-- sqft1515 Berkshire Dr, Kingston, ON K7P 0S7For SaleMLS ID #X13597112, RE/MAX FINEST REALTY INC., BROKERAGE. TRREB
- C$799,9006 bd3 ba-- sqft78 Regent St, Kingston, ON K7L 4J7For SaleMLS ID #X13241888, ROYAL LEPAGE PROALLIANCE REALTY, BROKERAGE. TRREB
- C$998,9994 bd3 ba-- sqft272 Friarhill Cres, Kingston, ON K7M 8P4For SaleMLS ID #X13098648, RE/MAX HALLMARK FIRST GROUP REALTY LTD. , BROKERAGE. TRREB
- C$714,9004 bd4 ba-- sqft825 Somerset Cres, Kingston, ON K7P 1G3For SaleMLS ID #X13496088, RE/MAX FINEST REALTY INC., BROKERAGE. TRREB
- C$899,9004 bd4 ba-- sqft1425 Evergreen Dr, Kingston, ON K7P 0H5For SaleMLS ID #X13452282, ROYAL LEPAGE PROALLIANCE REALTY, BROKERAGE. TRREB
- C$749,0003 bd2 ba-- sqft412 Malabar Dr, Kingston, ON K7M 8Z5For SaleMLS ID #X13462980, ROYAL LEPAGE PROALLIANCE REALTY, BROKERAGE. TRREB
- C$799,9007 bd3 ba-- sqft757 Front Rd, Kingston, ON K7M 4L6For SaleMLS ID #X13495746, RE/MAX FINEST REALTY INC., BROKERAGE. TRREB
- C$749,9004 bd3 ba-- sqft211 Raglan Rd, Kingston, ON K7K 1L5For SaleMLS ID #X13488710, RE/MAX SERVICE FIRST REALTY INC., BROKERAGE. TRREB
- C$679,9003 bd3 ba-- sqft2112 Bur Brook Rd, Kingston, ON K7L 4V4For SaleMLS ID #X13148362, ROYAL LEPAGE PROALLIANCE REALTY, BROKERAGE. TRREB
- C$995,0005 bd4 ba-- sqft1901 Sydenham Rd, Kingston, ON K7L 4V4For SaleMLS ID #X13502046, ROYAL LEPAGE PROALLIANCE REALTY, BROKERAGE. TRREB
- C$599,9005 bd4 ba-- sqft24 Balmoral Ct, Kingston, ON K7M 7T1For SaleMLS ID #X13538156, ROYAL LEPAGE PROALLIANCE REALTY, BROKERAGE. TRREB
- C$899,9003 bd3 ba-- sqft2548 Sands Rd, South Frontenac, ON K0H 1H0For SaleMLS ID #X13602498, RE/MAX FINEST REALTY INC., BROKERAGE. TRREB
- C$1,125,0005 bd4 ba-- sqft81 Kenwoods Cir, Kingston, ON K7K 6Y2For SaleMLS ID #X13592494, ROYAL LEPAGE PROALLIANCE REALTY, BROKERAGE. TRREB
- C$715,0005 bd3 ba-- sqft937 Alpine Ct, Kingston, ON K7P 1N8For SaleMLS ID #X13116278, RE/MAX WEST REALTY INC.. TRREB
