Welcome to this beautifully maintained all-brick two-storey home in Kingston's desirable west end, perfectly situated on a premium lot backing onto green space with no rear neighbours. Offering over four spacious bedrooms, 2.5 bathrooms, and a double-car garage, this home is ideal for growing families. The inviting covered front porch provides the perfect place to enjoy your morning coffee before stepping into the impressive foyer featuring a grand circular staircase and gleaming hardwood floors. The main level offers a bright and functional layout with a formal living room, spacious dining room with patio doors to the rear deck, a cozy family room, and a convenient 2-piece powder room. The updated eat-in kitchen features granite countertops, ample cabinetry, and a bright dining area with direct access to the backyard-perfect for family meals and entertaining. Upstairs, you'll find four generous bedrooms, including a spacious primary suite with both a walk-in closet and a second double closet. One of the bedrooms includes a Murphy bed, making it an ideal guest room or home office. A well-appointed 4-piece bathroom completes the upper level. The unfinished lower level offers endless potential to create additional living space tailored to your needs, whether it's a recreation room, home gym, extra bedrooms, or a workshop. Step outside to enjoy the fully fenced backyard overlooking peaceful green space, providing exceptional privacy and a safe place for children and pets to play. Located within walking distance to excellent schools, parks, shopping, restaurants, and everyday amenities, this move-in-ready home offers the perfect blend of comfort, location, and value. Don't miss your opportunity to make this exceptional family home your own!
For sale
C$650,000
886 Bridle Path Cres, Kingston, ON K7P 1P7
4beds
3baths
Single Family Residence
Built in ----
7,016 Square Feet Lot
$-- Zestimate®
C$--/sqft
C$-- HOA
What's special
All-brick two-storey homeDouble-car garageInviting covered front porchGleaming hardwood floorsBright and functional layoutCozy family roomFour generous bedrooms
- 19 hours |
- 39 |
- 2 |
Zillow last checked:
Listing updated:
Listed by:
RE/MAX FINEST REALTY INC., BROKERAGE
Source: TRREB,MLS®#: X13597474 Originating MLS®#: Kingston & Area Real Estate Association
Originating MLS®#: Kingston & Area Real Estate AssociationFacts & features
Interior
Bedrooms & bathrooms
- Bedrooms: 4
- Bathrooms: 3
Primary bedroom
- Level: Upper
- Dimensions: 3.33 x 6.87
Bedroom 2
- Level: Upper
- Dimensions: 3.3 x 3.78
Bedroom 3
- Level: Upper
- Dimensions: 3.34 x 4.39
Bedroom 4
- Level: Upper
- Dimensions: 3 x 3.35
Bathroom
- Level: Upper
- Dimensions: 2.67 x 2.03
Bathroom
- Level: Upper
- Dimensions: 2.73 x 2.03
Bathroom
- Level: Main
- Dimensions: 1.36 x 1.8
Dining room
- Level: Main
- Dimensions: 4.66 x 3.32
Family room
- Level: Main
- Dimensions: 3.33 x 5.61
Kitchen
- Level: Main
- Dimensions: 6.63 x 5.46
Living room
- Level: Main
- Dimensions: 3.33 x 5.56
Recreation
- Level: Basement
- Dimensions: 6.43 x 7.96
Workshop
- Level: Basement
- Dimensions: 3 x 3
Heating
- Forced Air, Gas
Cooling
- Central Air
Features
- Basement: Full,Unfinished
- Has fireplace: Yes
- Fireplace features: Wood Burning
Interior area
- Living area range: 2000-2500 null
Video & virtual tour
Property
Parking
- Total spaces: 6
- Parking features: Private Double, Garage Door Opener
- Has garage: Yes
Features
- Stories: 2
- Patio & porch: Deck, Porch
- Pool features: None
Lot
- Size: 7,016 Square Feet
- Features: Fenced Yard, Park, Place Of Worship, Public Transit, School, School Bus Route
Details
- Additional structures: Fence - Full, Gazebo
- Parcel number: 360950329
Construction
Type & style
- Home type: SingleFamily
- Property subtype: Single Family Residence
Materials
- Brick
- Foundation: Block
- Roof: Asphalt Shingle
Utilities & green energy
- Sewer: Sewer
Community & HOA
Community
- Security: Alarm System
Location
- Region: Kingston
Financial & listing details
- Annual tax amount: C$5,511
- Date on market: 7/23/2026
RE/MAX FINEST REALTY INC., BROKERAGE
RE/MAX FINEST REALTY INC., BROKERAGE
By pressing Contact Agent, you agree that the real estate professional identified above may call/text you about your search, which may involve use of automated means and pre-recorded/artificial voices. You don't need to consent as a condition of buying any property, goods, or services. Message/data rates may apply. You also agree to our Terms of Use. Zillow does not endorse any real estate professionals. We may share information about your recent and future site activity with your agent to help them understand what you're looking for in a home.
Price history
Price history is unavailable.
Public tax history
Tax history is unavailable.
Climate risks
Neighborhood: Westwoods
Nearby schools
GreatSchools rating
- 6/10Cape Vincent Elementary SchoolGrades: PK-5Distance: 15.8 mi
- 7/10Thousand Islands Middle SchoolGrades: 6-8Distance: 19.9 mi
- 6/10Thousand Islands High SchoolGrades: 9-12Distance: 19.9 mi
- C$1,599,0005 bd4 ba-- sqft952 Chancery St, Kingston, ON K7P1R3For Sale

- C$665,0003 bd2 ba-- sqft927 Newhall Dr, Kingston, ON K7P2C5For Sale
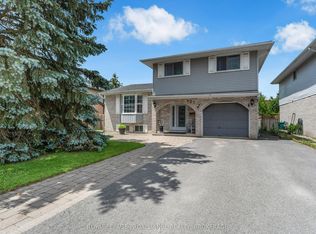
- C$--3 bd2 ba1.6k sqft915 Rowantree Cres, Kingston, ON K7P1P6Off Market
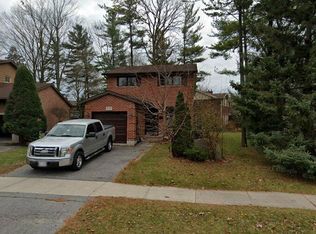
- C$799,0004 bd3 ba-- sqft943 Newhall Dr, Kingston, ON K7P2C7For Sale
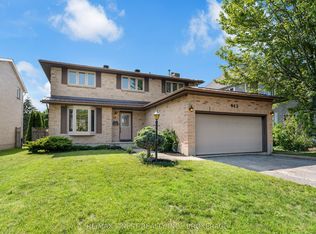
- C$---- bd-- ba-- sqft983 Westminster Pl, Kingston, ON K7P1R1Off Market
- C$715,0005 bd3 ba-- sqft937 Alpine Ct, Kingston, ON K7P1N8For Sale
- C$374,9003 bd2 ba-- sqft833 Datzell Ln #79, Kingston, ON K7M7R7For Sale
- C$359,9003 bd2 ba-- sqft827 Datzell Ln #77, Kingston, ON K7M7R7For Sale
Similar homes
- C$648,8884 bd2 ba-- sqft417 Glen Castle Rd, Kingston, ON K7M 5V3For Sale
 MLS ID #X13599384, RE/MAX HALLMARK FIRST GROUP REALTY LTD. , BROKERAGE. TRREB
 - C$669,0005 bd3 ba-- sqft709 Ridley Dr, Kingston, ON K7P 2A3For Sale
 MLS ID #X13586208, RE/MAX REALTRON REALTY INC.. TRREB
 - C$649,9004 bd2 ba-- sqft1668 Victoria St #1666, Kingston, ON K7M 5H3For Sale
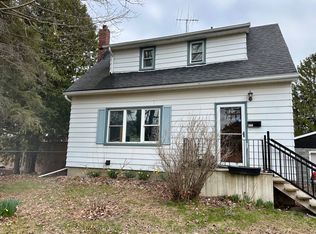 MLS ID #X13586248, SUTTON GROUP-MASTERS REALTY INC., BROKERAGE. TRREB
 - C$679,9004 bd2 ba-- sqft729 Allum Ave, Kingston, ON K7M 7A3For Sale
 MLS ID #X13566678, EXP REALTY, BROKERAGE. TRREB
 - C$649,9004 bd3 ba-- sqft1447 Hanover Dr, Kingston, ON K7P 0B5For SaleMLS ID #X13558716, ROYAL LEPAGE PROALLIANCE REALTY, BROKERAGE. TRREB
- C$665,0003 bd2 ba-- sqft927 Newhall Dr, Kingston, ON K7P 2C5For SaleMLS ID #X13487552, ROYAL LEPAGE PROALLIANCE REALTY, BROKERAGE. TRREB
- C$499,9005 bd2 ba-- sqft1088 Pinewood Pl, Kingston, ON K7P 1L1For SaleMLS ID #X13593284, ROYAL LEPAGE PROALLIANCE REALTY, BROKERAGE. TRREB
- C$675,0004 bd4 ba-- sqft440 Conservatory Dr, Kingston, ON K7M 9C7For SaleMLS ID #X13578620, ROYAL LEPAGE PROALLIANCE REALTY, BROKERAGE. TRREB
- C$649,0004 bd3 ba-- sqft865 Danbury Rd, Kingston, ON K7M 6G7For SaleMLS ID #X13090632, RE/MAX RISE EXECUTIVES, BROKERAGE. TRREB
- C$609,9002 bd2 ba-- sqft717 Laidlaw Cres, Kingston, ON K7M 5M3For SaleMLS ID #X13576038, ROYAL LEPAGE PROALLIANCE REALTY, BROKERAGE. TRREB
- C$850,0003 bd3 ba-- sqft1098 Coverdale Dr, Kingston, ON K7M 8X7For SaleMLS ID #X13589044, ROYAL LEPAGE PROALLIANCE REALTY, BROKERAGE. TRREB
- C$714,9004 bd4 ba-- sqft825 Somerset Cres, Kingston, ON K7P 1G3For SaleMLS ID #X13496088, RE/MAX FINEST REALTY INC., BROKERAGE. TRREB
- C$719,9003 bd3 ba-- sqft682 Carnaby St, Kingston, ON K7M 5M7For SaleMLS ID #X13571916, ROYAL LEPAGE PROALLIANCE REALTY, BROKERAGE. TRREB
- C$599,0004 bd3 ba-- sqft338 Buckthorn Dr, Kingston, ON K7P 0S1For SaleMLS ID #X13546416, RE/MAX COMMUNITY REALTY INC.. TRREB
- C$715,0005 bd3 ba-- sqft937 Alpine Ct, Kingston, ON K7P 1N8For SaleMLS ID #X13116278, RE/MAX WEST REALTY INC.. TRREB
- C$849,0005 bd3 ba-- sqft1098 Woodhaven Dr, Kingston, ON K7P 0R7For SaleMLS ID #X13590152, RE/MAX HALLMARK FIRST GROUP REALTY LTD. , BROKERAGE. TRREB
- C$599,9003 bd3 ba-- sqft1896 Berrywood Cres, Kingston, ON K7P 3G4For SaleMLS ID #X13575444, SUTTON GROUP-MASTERS REALTY INC., BROKERAGE. TRREB
- C$639,9003 bd3 ba-- sqft1489 Birchwood Dr, Kingston, ON K7P 3H5For SaleMLS ID #X13541686, EXP REALTY, BROKERAGE. TRREB
- C$589,9002 bd2 ba-- sqft843 Woodbine Rd, Kingston, ON K7P 2X3For SaleMLS ID #X13565618, ROYAL LEPAGE PROALLIANCE REALTY, BROKERAGE. TRREB
- C$719,9003 bd3 ba-- sqft1177 Woodbine Rd, Kingston, ON K7P 2X6For SaleMLS ID #X13005568, SUTTON GROUP-MASTERS REALTY INC., BROKERAGE. TRREB
