Renovated sidesplit 3-bedroom home in Kingston's popular west end, perfectly located within the Lancaster, St. Teresa of Calcutta and Holy Cross school districts. This move-in ready home offers a bright, welcoming layout with spacious principal rooms and thoughtful updates throughout. The interior is designed for both everyday living and entertaining, featuring an updated kitchen with many cabinets and a great centre island, comfortable bedrooms and versatile lower-level living space ideal for a family room, home office or playroom. Outside, enjoy a spacious backyard with plenty of space to relax. A deck with gazebo ideal space for entertaining. Located just minutes from excellent schools, parks, shopping and all west end amenities, this is an outstanding opportunity to own a turnkey family home in one of Kingston's most desirable neighbourhoods.
For sale
C$665,000
927 Newhall Dr, Kingston, ON K7P 2C5
3beds
2baths
Single Family Residence
Built in ----
5,839 Square Feet Lot
$-- Zestimate®
C$--/sqft
C$-- HOA
What's special
Bright welcoming layoutSpacious principal roomsGreat centre islandComfortable bedrooms
- 28 days |
- 70 |
- 12 |
Zillow last checked:
Listing updated:
Listed by:
ROYAL LEPAGE PROALLIANCE REALTY, BROKERAGE
Source: TRREB,MLS®#: X13487552 Originating MLS®#: Kingston & Area Real Estate Association
Originating MLS®#: Kingston & Area Real Estate AssociationFacts & features
Interior
Bedrooms & bathrooms
- Bedrooms: 3
- Bathrooms: 2
Primary bedroom
- Level: Upper
- Dimensions: 3.36 x 4.55
Bedroom
- Level: Upper
- Dimensions: 4.2 x 3.14
Bedroom
- Level: Upper
- Dimensions: 4.2 x 3.23
Bathroom
- Level: Upper
- Dimensions: 2.29 x 2.21
Dining room
- Level: Main
- Dimensions: 3.3 x 1.92
Family room
- Level: Main
- Dimensions: 3.27 x 6.22
Foyer
- Level: Main
- Dimensions: 3.26 x 3.14
Kitchen
- Level: Main
- Dimensions: 4.83 x 3.32
Laundry
- Level: Lower
- Dimensions: 5.3 x 3.17
Living room
- Level: Main
- Dimensions: 4.38 x 5.17
Recreation
- Level: Lower
- Dimensions: 5.11 x 5.32
Heating
- Forced Air, Gas
Cooling
- Central Air
Appliances
- Included: Water Heater Owned
Features
- Basement: Partial
- Has fireplace: No
Interior area
- Living area range: 1500-2000 null
Video & virtual tour
Property
Parking
- Total spaces: 5
- Parking features: Inside Entrance, Private, Garage Door Opener
- Has garage: Yes
Features
- Patio & porch: Deck, Porch
- Exterior features: Landscaped
- Pool features: None
Lot
- Size: 5,839 Square Feet
- Features: Fenced Yard, Golf, Library, Park, Place Of Worship, Public Transit, Rectangular Lot
- Topography: Flat
Details
- Additional structures: Fence - Full, Shed
- Parcel number: 360970045
Construction
Type & style
- Home type: SingleFamily
- Property subtype: Single Family Residence
Materials
- Brick, Vinyl Siding
- Foundation: Block
- Roof: Asphalt Shingle
Utilities & green energy
- Sewer: Sewer
Community & HOA
Community
- Security: Smoke Detector(s)
Location
- Region: Kingston
Financial & listing details
- Annual tax amount: C$4,691
- Date on market: 6/25/2026
ROYAL LEPAGE PROALLIANCE REALTY, BROKERAGE
ROYAL LEPAGE PROALLIANCE REALTY, BROKERAGE
By pressing Contact Agent, you agree that the real estate professional identified above may call/text you about your search, which may involve use of automated means and pre-recorded/artificial voices. You don't need to consent as a condition of buying any property, goods, or services. Message/data rates may apply. You also agree to our Terms of Use. Zillow does not endorse any real estate professionals. We may share information about your recent and future site activity with your agent to help them understand what you're looking for in a home.
Price history
Price history is unavailable.
Public tax history
Tax history is unavailable.
Climate risks
Neighborhood: Westwoods
Nearby schools
GreatSchools rating
- 6/10Cape Vincent Elementary SchoolGrades: PK-5Distance: 15.8 mi
- 7/10Thousand Islands Middle SchoolGrades: 6-8Distance: 19.9 mi
- 6/10Thousand Islands High SchoolGrades: 9-12Distance: 19.9 mi
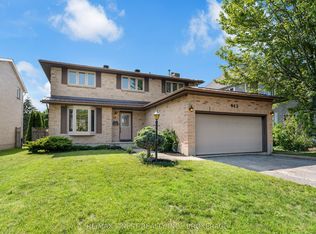
- C$799,0004 bd3 ba-- sqft943 Newhall Dr, Kingston, ON K7P2C7For Sale
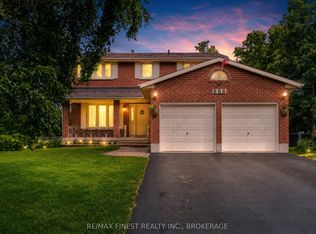
- C$650,0004 bd3 ba-- sqft886 Bridle Path Cres, Kingston, ON K7P1P7For Sale
- C$1,599,0005 bd4 ba-- sqft952 Chancery St, Kingston, ON K7P1R3For Sale

- C$--3 bd2 ba1.6k sqft915 Rowantree Cres, Kingston, ON K7P1P6Off Market
- C$3,0005 bd2 ba-- sqft2945 Princess St N, Kingston, ON K7P0K3For Rent
- C$494,9003 bd1 ba-- sqft3007 Princess St, Kingston, ON K7P0K3For Sale
- C$---- bd-- ba-- sqft983 Westminster Pl, Kingston, ON K7P1R1Off Market
- C$779,9003 bd3 ba-- sqft400 Holden St, Kingston, ON K7P0L1New Construction
Similar homes
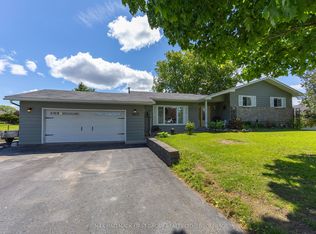
- C$749,9003 bd3 ba-- sqft1470 Sydenham Rd, Kingston, ON K7L 4V4For Sale
 MLS ID #X13590186, RE/MAX HALLMARK FIRST GROUP REALTY LTD. , BROKERAGE. TRREB
 - C$699,9004 bd3 ba-- sqft935 Brodie Ave, Kingston, ON K7M 4P8For Sale
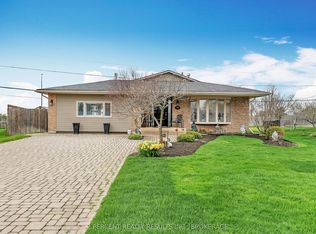 MLS ID #X13503422, 2 PERCENT REALTY RESULTS INC., BROKERAGE. TRREB
 - C$719,9004 bd4 ba-- sqft1521 Crimson Cres, Kingston, ON K7P 0H4For Sale
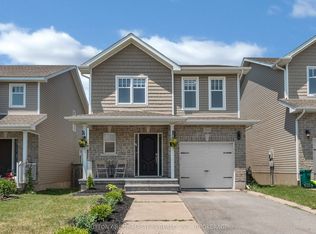 MLS ID #X13503736, SUTTON GROUP-MASTERS REALTY INC., BROKERAGE. TRREB
 - C$499,9005 bd2 ba-- sqft1088 Pinewood Pl, Kingston, ON K7P 1L1For Sale
 MLS ID #X13593284, ROYAL LEPAGE PROALLIANCE REALTY, BROKERAGE. TRREB
 - C$579,9003 bd2 ba-- sqft1078 Lombardy St, Kingston, ON K7M 8M6For SaleMLS ID #X13529346, ROYAL LEPAGE PROALLIANCE REALTY, BROKERAGE. TRREB
- C$679,9003 bd3 ba-- sqft2112 Bur Brook Rd, Kingston, ON K7L 4V4For SaleMLS ID #X13148362, ROYAL LEPAGE PROALLIANCE REALTY, BROKERAGE. TRREB
- C$624,9003 bd2 ba-- sqft3519 Princess St, Kingston, ON K7P 3A7For SaleMLS ID #X13474002, RE/MAX RISE EXECUTIVES, BROKERAGE. TRREB
- C$649,0005 bd2 ba-- sqft5 Watts Cres, Kingston, ON K7M 2P4For SaleMLS ID #X13532418, ROYAL LEPAGE PROALLIANCE REALTY, BROKERAGE. TRREB
- C$569,9003 bd2 ba-- sqft1402 Thornwood Cres, Kingston, ON K7P 3B6For SaleMLS ID #X13416460, ROYAL LEPAGE PROALLIANCE REALTY, BROKERAGE. TRREB
- C$599,9004 bd2 ba-- sqft201 Camberley Cres, Kingston, ON K7M 4C5For SaleMLS ID #X13543414, ROYAL LEPAGE PROALLIANCE REALTY, BROKERAGE. TRREB
- C$539,0003 bd2 ba-- sqft1410 Woodfield Cres, Kingston, ON K7P 2V6For SaleMLS ID #X13493504, SUTTON GROUP-MASTERS REALTY INC., BROKERAGE. TRREB
- C$699,9006 bd2 ba-- sqft251 Yonge St, Kingston, ON K7M 1G2For SaleMLS ID #X13512090, ROYAL LEPAGE PROALLIANCE REALTY, BROKERAGE. TRREB
- C$619,9003 bd3 ba-- sqft378 Buckthorn Dr, Kingston, ON K7P 0R8For SaleMLS ID #X13534558, ROYAL LEPAGE PROALLIANCE REALTY, BROKERAGE. TRREB
- C$689,9003 bd2 ba-- sqft9 Mallard Ln, Kingston, ON K7K 5E2For SaleMLS ID #X13478172, RE/MAX FINEST REALTY INC., BROKERAGE. TRREB
- C$729,9004 bd2 ba-- sqft27 Elizabeth Ave, Kingston, ON K7M 3G9For SaleMLS ID #X13548034, ROYAL LEPAGE PROALLIANCE REALTY, BROKERAGE. TRREB
- C$699,7864 bd3 ba-- sqft1445 Aley St, Kingston, ON K7L 4V4For SaleMLS ID #X13529322, ROYAL LEPAGE PROALLIANCE REALTY, BROKERAGE. TRREB
- C$499,9003 bd2 ba-- sqft1294 Brackenwood Cres, Kingston, ON K7P 2W2For SaleMLS ID #X13503418, 2 PERCENT REALTY RESULTS INC., BROKERAGE. TRREB
- C$630,0003 bd4 ba-- sqft445 Maureen St, Kingston, ON K7K 7M2For SaleMLS ID #X13505516, ROYAL LEPAGE PROALLIANCE REALTY, BROKERAGE. TRREB
- C$749,0003 bd2 ba-- sqft412 Malabar Dr, Kingston, ON K7M 8Z5For SaleMLS ID #X13462980, ROYAL LEPAGE PROALLIANCE REALTY, BROKERAGE. TRREB
- C$660,0003 bd2 ba-- sqft34 Alfred St, Greater Napanee, ON K7R 3J1For SaleMLS ID #X13583872, RE/MAX FINEST REALTY INC., BROKERAGE. TRREB
