Welcome to this exceptional, fully renovated 3,300 sq. ft. detached home by renowned builder John Maas, ideally situated in a highly sought-after mature neighbourhood known for its excellent schools and family-friendly atmosphere. Thoughtfully updated from top to bottom with over $500,000 in upgrades completed over the past five years, this carpet-free house seamlessly combines timeless elegance with modern comfort.Step through the grand foyer and be greeted by a stunning circular staircase and a beautiful designer chandelier, creating an impressive sense of sophistication and elegance from the moment you enter.The main level features a formal living room, an inviting family room, and a formal dining area, providing the perfect setting for both everyday living and entertaining. The stunning custom kitchen is equipped with premium KitchenAid and L.G appliances, quality finishes, and ample workspace for the discerning chef.The second level offers five spacious bedrooms, with one currently configured as a private den or home office, along with two full bathrooms. The professionally finished basement adds exceptional versatility, featuring an additional bedroom, a full bathroom, and a walkout to the double garage.Step outside to your completely fenced private backyard oasis, featuring a huge deck, hot tub, and patio-perfect for summer entertaining, family gatherings, and relaxing evenings. The beautifully maintained grounds are enhanced by an in-ground lawn sprinkler system for effortless upkeep.Additional highlights include a durable metal roof, new flooring throughout, a Ring Home Security System, a whole-home air filtration system for enhanced indoor air quality, a double garage, and an impressive stamped concrete driveway.The garage is pre-wired for EV cars. There is a stairlift for easy access to the basement for elderly people.
For sale
C$1,599,000
952 Chancery St, Kingston, ON K7P 1R3
5beds
4baths
Single Family Residence
Built in ----
9,140 Square Feet Lot
$-- Zestimate®
C$--/sqft
C$-- HOA
What's special
Carpet-free houseGrand foyerStunning circular staircaseBeautiful designer chandelierInviting family roomFormal dining areaStunning custom kitchen
- 21 days |
- 44 |
- 3 |
Zillow last checked:
Listing updated:
Listed by:
CENTURY 21 LANTHORN REAL ESTATE LTD., BROKERAGE
Source: TRREB,MLS®#: X13493570 Originating MLS®#: Kingston & Area Real Estate Association
Originating MLS®#: Kingston & Area Real Estate AssociationFacts & features
Interior
Bedrooms & bathrooms
- Bedrooms: 5
- Bathrooms: 4
Heating
- Forced Air, Gas
Cooling
- Central Air
Appliances
- Included: Built-In Oven
Features
- Central Vacuum
- Flooring: Carpet Free
- Basement: Finished,Separate Entrance
- Has fireplace: Yes
- Fireplace features: Electric, Natural Gas
Interior area
- Living area range: 3000-3500 null
Video & virtual tour
Property
Parking
- Total spaces: 6
- Parking features: Garage Door Opener
- Has garage: Yes
Features
- Stories: 2
- Patio & porch: Deck, Patio
- Exterior features: Landscaped, Lawn Sprinkler System
- Pool features: None
- Has spa: Yes
- Spa features: Hot Tub
- Waterfront features: None
Lot
- Size: 9,140 Square Feet
- Features: Fenced Yard, Irregular Lot
Details
- Additional structures: Gazebo, Shed
- Parcel number: 360950380
Construction
Type & style
- Home type: SingleFamily
- Property subtype: Single Family Residence
Materials
- Brick
- Foundation: Block
- Roof: Metal
Details
- Builder name: John Mass
Utilities & green energy
- Sewer: Sewer
Community & HOA
Location
- Region: Kingston
Financial & listing details
- Annual tax amount: C$7,949
- Date on market: 6/26/2026
CENTURY 21 LANTHORN REAL ESTATE LTD., BROKERAGE
CENTURY 21 LANTHORN REAL ESTATE LTD., BROKERAGE
By pressing Contact Agent, you agree that the real estate professional identified above may call/text you about your search, which may involve use of automated means and pre-recorded/artificial voices. You don't need to consent as a condition of buying any property, goods, or services. Message/data rates may apply. You also agree to our Terms of Use. Zillow does not endorse any real estate professionals. We may share information about your recent and future site activity with your agent to help them understand what you're looking for in a home.
Price history
Price history is unavailable.
Public tax history
Tax history is unavailable.
Climate risks
Neighborhood: Westwoods
Nearby schools
GreatSchools rating
- 6/10Cape Vincent Elementary SchoolGrades: PK-5Distance: 15.7 mi
- 7/10Thousand Islands Middle SchoolGrades: 6-8Distance: 19.8 mi
- 6/10Thousand Islands High SchoolGrades: 9-12Distance: 19.8 mi
- C$--3 bd2 ba1.6k sqft915 Rowantree Cres, Kingston, ON K7P1P6Off Market
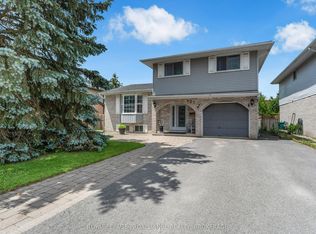
- C$665,0003 bd2 ba-- sqft927 Newhall Dr, Kingston, ON K7P2C5For Sale
- C$---- bd-- ba-- sqft983 Westminster Pl, Kingston, ON K7P1R1Off Market
- C$715,0005 bd3 ba-- sqft937 Alpine Ct, Kingston, ON K7P1N8For Sale

- C$799,0004 bd3 ba-- sqft943 Newhall Dr, Kingston, ON K7P2C7For Sale
- C$374,9003 bd2 ba-- sqft833 Datzell Ln #79, Kingston, ON K7M7R7For Sale
- C$359,9003 bd2 ba-- sqft827 Datzell Ln #77, Kingston, ON K7M7R7For Sale
- C$--2 bd1 ba800 sqft1020 Pembridge Cres #893E6A859, Kingston, ON K7P1R2Off Market
Similar homes
- C$1,469,9004 bd3 ba-- sqft9 Grenville Cres, Kingston, ON K7M 3A9For Sale
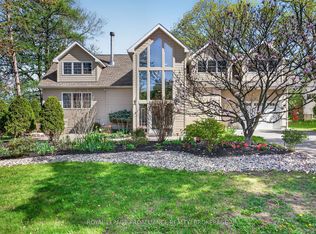 MLS ID #X13161728, ROYAL LEPAGE PROALLIANCE REALTY, BROKERAGE. TRREB
 - C$1,499,0006 bd4 ba-- sqft710 Kananaskis Dr, Kingston, ON K7P 0A9For Sale
 MLS ID #X13136656, ROYAL LEPAGE PROALLIANCE REALTY, BROKERAGE. TRREB
 - C$1,214,9006 bd3 ba-- sqft636 Mandara Dr, Kingston, ON K7P 0N5For Sale
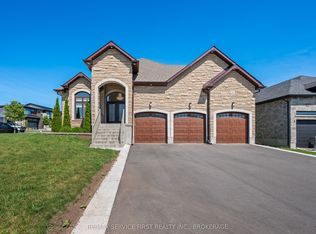 MLS ID #X13547596, RE/MAX SERVICE FIRST REALTY INC., BROKERAGE. TRREB
 - C$1,449,0004 bd3 ba-- sqft226 Main St, Kingston, ON K7K 5S6For Sale
 MLS ID #X13527526, ROYAL LEPAGE PROALLIANCE REALTY, BROKERAGE. TRREB
 - C$998,5005 bd4 ba-- sqft1705 Executive Ave, Kingston, ON K7P 0L9For SaleMLS ID #X13560794, SUTTON GROUP-MASTERS REALTY INC., BROKERAGE. TRREB
- C$1,279,0004 bd4 ba-- sqft90 Aragon Rd, Kingston, ON K0H 1S0For SaleMLS ID #X13554054, CENTURY 21 HERITAGE GROUP LTD., BROKERAGE. TRREB
- C$1,179,0004 bd3 ba-- sqft1463 Apollo Ter, Kingston, ON K7P 3K5For SaleMLS ID #X13233686, MCCAFFREY REALTY INC., BROKERAGE. TRREB
- C$1,699,0005 bd4 ba-- sqft13 Fawn Brook Dr, South Frontenac, ON K0H 1M0For SaleMLS ID #X13550966, CENTURY 21 HERITAGE GROUP LTD., BROKERAGE. TRREB
- C$1,070,0005 bd4 ba-- sqft700 Stonehenge St, Kingston, ON K7P 0B2For SaleMLS ID #X13517524, RE/MAX RISE EXECUTIVES, BROKERAGE. TRREB
- C$995,0005 bd4 ba-- sqft1901 Sydenham Rd, Kingston, ON K7L 4V4For SaleMLS ID #X13502046, ROYAL LEPAGE PROALLIANCE REALTY, BROKERAGE. TRREB
- C$1,125,0005 bd4 ba-- sqft81 Kenwoods Cir, Kingston, ON K7K 6Y2For SaleMLS ID #X13475978, ROYAL LEPAGE PROALLIANCE REALTY, BROKERAGE. TRREB
- C$993,9004 bd3 ba-- sqft620 Graceland Ave, Kingston, ON K7M 7P7For SaleMLS ID #X13162728, ROYAL LEPAGE PROALLIANCE REALTY, BROKERAGE. TRREB
- C$899,9004 bd4 ba-- sqft1425 Evergreen Dr, Kingston, ON K7P 0H5For SaleMLS ID #X13452282, ROYAL LEPAGE PROALLIANCE REALTY, BROKERAGE. TRREB
- C$849,0004 bd4 ba-- sqft393 Cavendish Cres, Kingston, ON K7P 3E3For SaleMLS ID #X13514214, RE/MAX HALLMARK FIRST GROUP REALTY LTD. , BROKERAGE. TRREB
- C$1,298,0005 bd4 ba-- sqft209 Fairway Hill Cres, Kingston, ON K7M 2B5For SaleMLS ID #X13259380, ROYAL LEPAGE PROALLIANCE REALTY, BROKERAGE. TRREB
- C$1,099,0006 bd6 ba-- sqft645 Gwen Ave, Kingston, ON K7P 0M2For SaleMLS ID #X12733876, CENTURY 21 GREEN REALTY INC.. TRREB
- C$949,9004 bd4 ba-- sqft629 Gwen Ave, Kingston, ON K7P 0M2For SaleMLS ID #X13144132, KELLER WILLIAMS INSPIRE REALTY, BROKERAGE. TRREB
- C$849,9004 bd3 ba-- sqft483 Beth Cres, Kingston, ON K7P 0K9For SaleMLS ID #X13151394, RE/MAX RISE EXECUTIVES, BROKERAGE. TRREB
- C$1,599,9005 bd4 ba-- sqft6282 County Road 2, Loyalist, ON K0H 2H0For SaleMLS ID #X13229756, Royal Lepage Proalliance Realty. TRREB
- C$1,199,9005 bd4 ba-- sqft589 Fieldstone Dr, Kingston, ON K7K 0B9For SaleMLS ID #X13538540, ROYAL LEPAGE PROALLIANCE REALTY, BROKERAGE. TRREB
