Welcome to Midland Park and this stunning Jewel IV model by Greene Homes, offering over 2575 sqft above grade plus a fully finished walkout basement, complete with an in-law suite. Situated on a premium 148ft deep lot backing onto church property, this impressive home combines space, functionality, and privacy in one of Kingston's most desirable west-end neighbourhoods. Designed to maximize natural light, the west-facing orientation and abundance of windows create a bright and inviting atmosphere throughout while providing beautiful sunset views. The heart of the home is the spacious kitchen, featuring granite countertops, ample cabinetry, a stylish new tile backsplash, gas stove, and plenty of prep space. Overlooking the dining area, the kitchen flows seamlessly to the expansive rear deck with glass railings and gazebo - an ideal setting for outdoor dining and relaxation. The main level also offers a welcoming foyer, spacious great room, dedicated home office, and convenient powder room. Upstairs, you will four generous bedrooms, including a spacious primary retreat with walk-in closet and luxurious 5 piece ensuite. The second-floor laundry room adds everyday convenience for growing families. The fully finished walkout basement provides exceptional additional living space with an in-law suite complete with a bright kitchen and living area, 3pc bathroom and large bedroom - Perfect for guests or multi-generational living. Ideally located just minutes from the 401, shopping, restaurants, parks, and everyday amenities, this exceptional, turn-key home won't last long.
For sale
C$998,500
1705 Executive Ave, Kingston, ON K7P 0L9
5beds
4baths
Single Family Residence
Built in ----
551 Square Feet Lot
$-- Zestimate®
C$--/sqft
C$-- HOA
What's special
- 21 days |
- 14 |
- 2 |
Zillow last checked:
Listing updated:
Listed by:
SUTTON GROUP-MASTERS REALTY INC., BROKERAGE
Source: TRREB,MLS®#: X13560794 Originating MLS®#: Kingston & Area Real Estate Association
Originating MLS®#: Kingston & Area Real Estate AssociationFacts & features
Interior
Bedrooms & bathrooms
- Bedrooms: 5
- Bathrooms: 4
Heating
- Forced Air, Gas
Cooling
- Central Air
Appliances
- Included: Instant Hot Water
Features
- In-Law Suite, Storage
- Basement: Walk-Out Access,Separate Entrance,Full,Finished,Finished with Walk-Out
- Has fireplace: No
Interior area
- Living area range: 2500-3000 null
Video & virtual tour
Property
Parking
- Total spaces: 6
- Parking features: Private Double, Garage Door Opener
- Has garage: Yes
Features
- Stories: 2
- Patio & porch: Deck, Porch
- Exterior features: Privacy
- Pool features: None
Lot
- Size: 551 Square Feet
Details
- Parcel number: 360892972
- Other equipment: Air Exchanger
Construction
Type & style
- Home type: SingleFamily
- Property subtype: Single Family Residence
Materials
- Stone, Vinyl Siding
- Foundation: Poured Concrete
- Roof: Asphalt Shingle
Utilities & green energy
- Sewer: Sewer
Community & HOA
Location
- Region: Kingston
Financial & listing details
- Annual tax amount: C$7,580
- Date on market: 7/14/2026
S
SUTTON GROUP-MASTERS REALTY INC., BROKERAGE
By pressing Contact Agent, you agree that the real estate professional identified above may call/text you about your search, which may involve use of automated means and pre-recorded/artificial voices. You don't need to consent as a condition of buying any property, goods, or services. Message/data rates may apply. You also agree to our Terms of Use. Zillow does not endorse any real estate professionals. We may share information about your recent and future site activity with your agent to help them understand what you're looking for in a home.
Price history
Price history is unavailable.
Public tax history
Tax history is unavailable.
Climate risks
Neighborhood: Cataraqui Westbrook
Nearby schools
GreatSchools rating
- 6/10Cape Vincent Elementary SchoolGrades: PK-5Distance: 16.3 mi
- 7/10Thousand Islands Middle SchoolGrades: 6-8Distance: 19.9 mi
- 6/10Thousand Islands High SchoolGrades: 9-12Distance: 19.9 mi
- C$1,199,9995 bd4 ba-- sqft1701 Executive Ave, Kingston, ON K7P0L9For Sale

- C$--4 bd4 ba-- sqft1716 Executive Ave, Kingston, ON K7P0L9Off Market
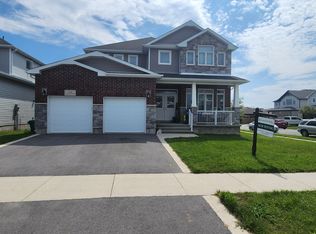
- C$925,0004 bd3 ba-- sqft1565 Albany Dr, Kingston, ON K7P0L9For Sale

- C$--3 bd3 ba-- sqft1328 Frank St, Kingston, ON K7P0C1Off Market
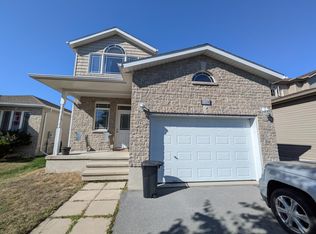
- C$639,9003 bd3 ba-- sqft1489 Birchwood Dr, Kingston, ON K7P3H5For Sale
- C$1,179,0004 bd3 ba-- sqft1463 Apollo Ter, Kingston, ON K7P3K5For Sale
- C$649,9004 bd3 ba-- sqft1447 Hanover Dr, Kingston, ON K7P0B5For Sale
- C$659,9004 bd2 ba-- sqft2904 Cloggs Rd, Kingston, ON K7P2Z1For Sale
Similar homes
- C$995,0005 bd4 ba-- sqft1901 Sydenham Rd, Kingston, ON K7L 4V4For Sale
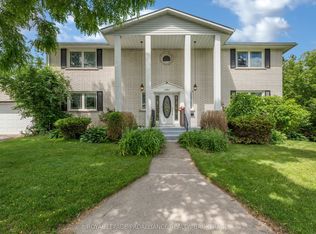 MLS ID #X13502046, ROYAL LEPAGE PROALLIANCE REALTY, BROKERAGE. TRREB
 - C$995,0004 bd3 ba-- sqft561 Savannah Ct, Kingston, ON K7P 0L3For Sale
 MLS ID #X13415456, ROYAL LEPAGE PROALLIANCE REALTY, BROKERAGE. TRREB
 - C$949,9004 bd4 ba-- sqft629 Gwen Ave, Kingston, ON K7P 0M2For Sale
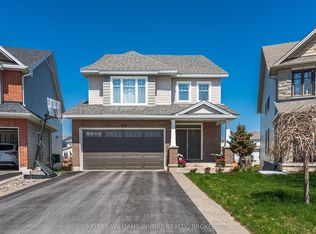 MLS ID #X13144132, KELLER WILLIAMS INSPIRE REALTY, BROKERAGE. TRREB
 - C$998,9994 bd3 ba-- sqft272 Friarhill Cres, Kingston, ON K7M 8P4For Sale
 MLS ID #X13098648, RE/MAX HALLMARK FIRST GROUP REALTY LTD. , BROKERAGE. TRREB
 - C$995,0004 bd3 ba-- sqft266 Pauline Tom Ave, Kingston, ON K7K 0G1For SaleMLS ID #X13619426, KELLER WILLIAMS INSPIRE REALTY, BROKERAGE. TRREB
- C$837,0004 bd3 ba-- sqft483 Beth Cres, Kingston, ON K7P 0K9For SaleMLS ID #X13617508, RE/MAX RISE EXECUTIVES, BROKERAGE. TRREB
- C$1,199,0006 bd3 ba-- sqft636 Mandara Dr, Kingston, ON K7P 0N5For SaleMLS ID #X13624954, RE/MAX SERVICE FIRST REALTY INC., BROKERAGE. TRREB
- C$974,9005 bd4 ba-- sqft896 Cottonwood Ave, Kingston, ON K7K 0C6For SaleMLS ID #X13622198, RE/MAX FINEST REALTY INC., BROKERAGE. TRREB
- C$899,9004 bd4 ba-- sqft1425 Evergreen Dr, Kingston, ON K7P 0H5For SaleMLS ID #X13452282, ROYAL LEPAGE PROALLIANCE REALTY, BROKERAGE. TRREB
- C$799,9004 bd3 ba-- sqft1286 Mazzolin Cres, Kingston, ON K7P 0G6For SaleMLS ID #X13617722, RE/MAX HALLMARK FIRST GROUP REALTY LTD. , BROKERAGE. TRREB
- C$1,179,0004 bd3 ba-- sqft1463 Apollo Ter, Kingston, ON K7P 3K5For SaleMLS ID #X13233686, MCCAFFREY REALTY INC., BROKERAGE. TRREB
- C$839,9003 bd3 ba-- sqft828 Celeste Dr, Kingston, ON K7P 0P6For SaleMLS ID #X13626026, ROYAL LEPAGE PROALLIANCE REALTY, BROKERAGE. TRREB
- C$1,099,0006 bd6 ba-- sqft645 Gwen Ave, Kingston, ON K7P 0M2For SaleMLS ID #X12733876, CENTURY 21 GREEN REALTY INC.. TRREB
- C$729,9003 bd2 ba-- sqft2025 Cole Hill Rd, Kingston, ON K0H 1S0For SaleMLS ID #X13638242, SUTTON GROUP-MASTERS REALTY INC., BROKERAGE. TRREB
- C$849,0004 bd4 ba-- sqft393 Cavendish Cres, Kingston, ON K7P 3E3For SaleMLS ID #X13514214, RE/MAX HALLMARK FIRST GROUP REALTY LTD. , BROKERAGE. TRREB
- C$1,125,0005 bd4 ba-- sqft81 Kenwoods Cir, Kingston, ON K7K 6Y2For SaleMLS ID #X13592494, ROYAL LEPAGE PROALLIANCE REALTY, BROKERAGE. TRREB
- C$659,0003 bd2 ba-- sqft1241 Juniper Dr, Kingston, ON K7P 2P7For SaleMLS ID #X13625904, ROYAL LEPAGE PROALLIANCE REALTY, BROKERAGE. TRREB
- C$1,099,0005 bd4 ba-- sqft542 Rankin Cres, Kingston, ON K7M 7L4For SaleMLS ID #X13222862, ROYAL LEPAGE PROALLIANCE REALTY, BROKERAGE. TRREB
- C$879,9005 bd3 ba-- sqft4415 Bath Rd, Loyalist, ON K7N 1A1For SaleMLS ID #X13601292, SUTTON GROUP-MASTERS REALTY INC., BROKERAGE. TRREB
- C$629,0004 bd3 ba-- sqft2030 Swanfield St, Kingston, ON K7M 0A7For SaleMLS ID #X13626134, RE/MAX RISE EXECUTIVES, BROKERAGE. TRREB
