Tucked away at the end of a quiet cul-de-sac, this executive home offers the ultimate urban retreat backing directly onto the lush Trillium Ridge Park. Situated on a premium pie-shaped lot, this residence perfectly blends sophisticated design with family-focused functionality. The main level welcomes you with soaring natural light and a true chef's kitchen, featuring sleek quartz countertops, a massive island with seating, a custom pantry with pull-outs, and a wine fridge-perfect for grabbing a glass before heading out to the private deck to enjoy the spectacular park views.The second floor is a masterclass in luxury, anchored by a spacious primary suite boasting a dream walk-in closet with built-in organizers and a 5-piece spa-like ensuite featuring a deep soaker tub and a custom glass-and-tile shower. Three additional oversized bedrooms and a chic main bath ensure plenty of space for the entire family. The walk-out lower level adds even more versatile living space, with a bright family room anchored by a cozy freestanding gas stove and direct access to the beautifully treed backyard. Complete with a convenient main-floor mudroom/laundry and a coveted oversized double-car garage with inside entry, this move-in-ready masterpiece is located just steps from top-tier schools, playgrounds, and shopping in one of the city's most sought-after neighborhoods. Some photos have been virtually staged.
For sale
C$998,999
272 Friarhill Cres, Kingston, ON K7M 8P4
4beds
3baths
Single Family Residence
Built in ----
8,913 Square Feet Lot
$-- Zestimate®
C$--/sqft
C$-- HOA
What's special
Quiet cul-de-sacPremium pie-shaped lotSoaring natural lightSleek quartz countertopsMassive island with seatingCustom pantry with pull-outsWine fridge
- 78 days |
- 17 |
- 2 |
Zillow last checked:
Listing updated:
Listed by:
RE/MAX HALLMARK FIRST GROUP REALTY LTD. , BROKERAGE
Source: TRREB,MLS®#: X13098648 Originating MLS®#: Kingston & Area Real Estate Association
Originating MLS®#: Kingston & Area Real Estate AssociationFacts & features
Interior
Bedrooms & bathrooms
- Bedrooms: 4
- Bathrooms: 3
Primary bedroom
- Level: Second
- Dimensions: 5.61 x 5.41
Bedroom
- Level: Second
- Dimensions: 3.96 x 3.66
Bedroom
- Level: Second
- Dimensions: 5.08 x 3.89
Bedroom
- Level: Second
- Dimensions: 4.04 x 3.91
Bathroom
- Level: Second
- Dimensions: 2.9 x 2.69
Bathroom
- Level: Main
- Dimensions: 1.78 x 1.4
Dining room
- Level: Main
- Dimensions: 4.52 x 3.99
Family room
- Level: Main
- Dimensions: 6.02 x 3.94
Foyer
- Level: Main
- Dimensions: 5.33 x 2.31
Game room
- Level: Lower
- Dimensions: 7.9 x 4.29
Kitchen
- Level: Main
- Dimensions: 5.41 x 5.13
Laundry
- Level: Main
- Dimensions: 3.89 x 2.41
Living room
- Features: Carpet Free, Crown Moulding
- Level: Main
- Dimensions: 5.74 x 4.67
Other
- Level: Second
- Dimensions: 3.86 x 2.67
Other
- Level: Lower
- Dimensions: 4.09 x 3.86
Recreation
- Level: Lower
- Dimensions: 10.26 x 4.55
Utility room
- Level: Lower
- Dimensions: 8 x 5.44
Heating
- Forced Air, Gas
Cooling
- Central Air
Appliances
- Included: Water Heater
Features
- Basement: Finished,Full
- Has fireplace: No
Interior area
- Living area range: 3500-5000 null
Property
Parking
- Total spaces: 8
- Parking features: Other
- Has garage: Yes
Features
- Stories: 2
- Patio & porch: Deck, Porch
- Exterior features: Backs On Green Belt
- Pool features: None
- Has view: Yes
- View description: Park/Greenbelt
- Waterfront features: None
Lot
- Size: 8,913 Square Feet
Details
- Parcel number: 360850293
Construction
Type & style
- Home type: SingleFamily
- Property subtype: Single Family Residence
- Attached to another structure: Yes
Materials
- Brick
- Foundation: Block
- Roof: Asphalt Shingle
Utilities & green energy
- Sewer: Sewer
- Utilities for property: Cell Services, Recycling Pickup, Street Lights
Community & HOA
Location
- Region: Kingston
Financial & listing details
- Tax assessed value: C$517,000
- Annual tax amount: C$7,638
- Date on market: 5/7/2026
RE/MAX HALLMARK FIRST GROUP REALTY LTD. , BROKERAGE
RE/MAX HALLMARK FIRST GROUP REALTY LTD. , BROKERAGE
By pressing Contact Agent, you agree that the real estate professional identified above may call/text you about your search, which may involve use of automated means and pre-recorded/artificial voices. You don't need to consent as a condition of buying any property, goods, or services. Message/data rates may apply. You also agree to our Terms of Use. Zillow does not endorse any real estate professionals. We may share information about your recent and future site activity with your agent to help them understand what you're looking for in a home.
Price history
Price history is unavailable.
Public tax history
Tax history is unavailable.
Climate risks
Neighborhood: Waterloo Village
Nearby schools
GreatSchools rating
- 6/10Cape Vincent Elementary SchoolGrades: PK-5Distance: 14 mi
- 7/10Thousand Islands Middle SchoolGrades: 6-8Distance: 17.8 mi
- 6/10Thousand Islands High SchoolGrades: 9-12Distance: 17.8 mi
- C$--3 bd1 ba750 sqft312 Waterloo Dr #2, Kingston, ON K7M8P3Off Market
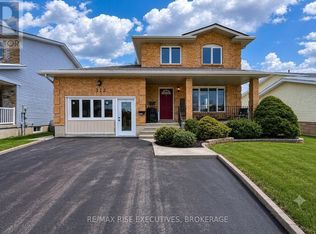
- C$519,9002 bd4 ba-- sqft256 Vanguard Ct, Kingston, ON K7M8P8For Sale

- C$--4 bd3 ba2k sqft456 Weston Cres #2, Kingston, ON K7M9E7Off Market

- C$--3 bd1 ba900 sqft456 Weston Cres #BASEMENT, Kingston, ON K7M9E7Off Market

- C$1,7003 bd1 ba900 sqft456 Weston Cres #1, Kingston, ON K7M9E7For Rent
- C$452,5003 bd2 ba1k sqft491 Grandtrunk Ave, Kingston, ON K7M8W9Sold
- C$539,9003 bd3 ba-- sqft870 Walker Ct, Kingston, ON K7M8L2For Sale
- C$--3 bd1 ba-- sqft960 Warburton Cres #1, Kingston, ON K7M8L1Off Market
Similar homes
- C$995,0004 bd3 ba-- sqft561 Savannah Ct, Kingston, ON K7P 0L3For Sale
 MLS ID #X13415456, ROYAL LEPAGE PROALLIANCE REALTY, BROKERAGE. TRREB
 - C$995,0005 bd4 ba-- sqft1901 Sydenham Rd, Kingston, ON K7L 4V4For Sale
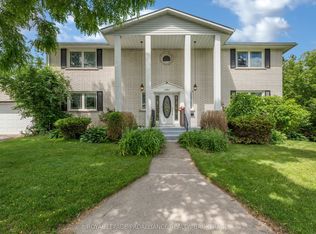 MLS ID #X13502046, ROYAL LEPAGE PROALLIANCE REALTY, BROKERAGE. TRREB
 - C$998,5005 bd4 ba-- sqft1705 Executive Ave, Kingston, ON K7P 0L9For Sale
 MLS ID #X13560794, SUTTON GROUP-MASTERS REALTY INC., BROKERAGE. TRREB
 - C$1,125,0005 bd4 ba-- sqft81 Kenwoods Cir, Kingston, ON K7K 6Y2For Sale
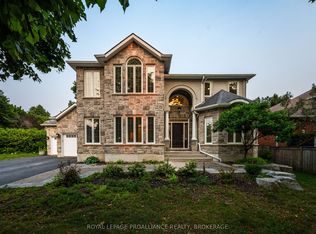 MLS ID #X13592494, ROYAL LEPAGE PROALLIANCE REALTY, BROKERAGE. TRREB
 - C$993,9004 bd3 ba-- sqft620 Graceland Ave, Kingston, ON K7M 7P7For SaleMLS ID #X13162728, ROYAL LEPAGE PROALLIANCE REALTY, BROKERAGE. TRREB
- C$749,9003 bd3 ba-- sqft1470 Sydenham Rd, Kingston, ON K7L 4V4For SaleMLS ID #X13590186, RE/MAX HALLMARK FIRST GROUP REALTY LTD. , BROKERAGE. TRREB
- C$849,0004 bd4 ba-- sqft393 Cavendish Cres, Kingston, ON K7P 3E3For SaleMLS ID #X13514214, RE/MAX HALLMARK FIRST GROUP REALTY LTD. , BROKERAGE. TRREB
- C$949,9004 bd4 ba-- sqft629 Gwen Ave, Kingston, ON K7P 0M2For SaleMLS ID #X13144132, KELLER WILLIAMS INSPIRE REALTY, BROKERAGE. TRREB
- C$875,0004 bd3 ba-- sqft439 College St, Kingston, ON K7L 4M8For SaleMLS ID #X13537156, CENTURY 21 HERITAGE GROUP LTD., BROKERAGE. TRREB
- C$959,0005 bd4 ba-- sqft25 Howe Island Ferry Rd, Kingston, ON K7L 4V1For SaleMLS ID #X13584360, ROYAL LEPAGE PROALLIANCE REALTY, BROKERAGE. TRREB
- C$899,9004 bd4 ba-- sqft1425 Evergreen Dr, Kingston, ON K7P 0H5For SaleMLS ID #X13452282, ROYAL LEPAGE PROALLIANCE REALTY, BROKERAGE. TRREB
- C$1,070,0005 bd4 ba-- sqft700 Stonehenge St, Kingston, ON K7P 0B2For SaleMLS ID #X13517524, RE/MAX RISE EXECUTIVES, BROKERAGE. TRREB
- C$799,9004 bd3 ba-- sqft19 Dedrick Dr, Kingston, ON K7M 2V4For SaleMLS ID #X13434418, RE/MAX HALLMARK FIRST GROUP REALTY LTD. , BROKERAGE. TRREB
- C$699,9994 bd3 ba-- sqft259 Inverness Cres, Kingston, ON K7M 6G9For SaleMLS ID #X13532628, SUTTON GROUP-MASTERS REALTY INC., BROKERAGE. TRREB
- C$749,0003 bd2 ba-- sqft412 Malabar Dr, Kingston, ON K7M 8Z5For SaleMLS ID #X13462980, ROYAL LEPAGE PROALLIANCE REALTY, BROKERAGE. TRREB
- C$729,9004 bd2 ba-- sqft27 Elizabeth Ave, Kingston, ON K7M 3G9For SaleMLS ID #X13548034, ROYAL LEPAGE PROALLIANCE REALTY, BROKERAGE. TRREB
- C$785,0003 bd3 ba-- sqft548 Savannah Ct, Kingston, ON K7P 0L3For SaleMLS ID #X13093410, KELLER WILLIAMS INSPIRE REALTY, BROKERAGE. TRREB
- C$1,075,0004 bd5 ba-- sqft675 Fieldstone Dr, Kingston, ON K7K 0C6For SaleMLS ID #X13451536, ROYAL LEPAGE PROALLIANCE REALTY, BROKERAGE. TRREB
- C$889,0005 bd3 ba-- sqft59 Silver St, Kingston, ON K7M 2P6For SaleMLS ID #X13236552, ROYAL LEPAGE PROALLIANCE REALTY, BROKERAGE. TRREB
- C$824,0003 bd3 ba-- sqft1611 Sunnyside Rd, Kingston, ON K7L 4V4For SaleMLS ID #X13560804, SUTTON GROUP-MASTERS REALTY INC., BROKERAGE. TRREB
