Set at the end of a cul-de-sac and backing onto a park, this 2,700 sq. ft. double car garage home offers the kind of location that parents search for and rarely find. Kids can walk to the park, ride their bikes on a quiet street, and catch the bus without crossing a single road. Inside, the home is equally well suited to family life. The kitchen is the heart of the main floor. The professional-grade appliances include a 65" Frigidaire tandem fridge/freezer, matching wall oven, and a 36" BlueStar gas range. An oversized farmhouse sink, granite covered island with built-in bookshelf, and an extended pantry provide all the space you'll need, while the tile backsplash and designer pendant lighting give the room an elegant, timeless look. A spacious living room overlooks the backyard, while a formal dining room, front office, mudroom, and powder room complete the main level. Upstairs you'll find 4 large bedrooms, including a primary suite with a 5-piece ensuite, plus a main 4-piece bathroom. A bright 2nd-floor laundry room sits conveniently between the bedrooms because, as every parent knows, the laundry never really ends. The unfinished lower level offers plenty of flexibility, whether you envision a kids' retreat, home gym, or future finished living space. Larger basement windows than you'd expect and a bathroom rough-in provide an excellent starting point. Outside, the fully fenced, pool-sized yard backs directly onto Halifax Park, while Bert Meunier Commons is just a short walk away for soccer games, and evening strolls. Despite the peaceful setting, everyday conveniences are just minutes away. Costco, RONA, and the Invista Centre are all close enough to ask the question - should I walk, bike, or take the car? The best childhood memories always seem to start with stories about the neighbourhood. Riding bikes. Playing in the park. Spending time with friends just down the street. 561 Savannah Court is exactly the kind of place where those stories get made.
For sale
C$995,000
561 Savannah Ct, Kingston, ON K7P 0L3
4beds
3baths
Single Family Residence
Built in ----
7,157 Square Feet Lot
$-- Zestimate®
C$--/sqft
C$-- HOA
What's special
Backing onto a parkDouble car garageProfessional-grade appliancesMatching wall ovenOversized farmhouse sinkExtended pantryTile backsplash
- 51 days |
- 38 |
- 5 |
Zillow last checked:
Listing updated:
Listed by:
ROYAL LEPAGE PROALLIANCE REALTY, BROKERAGE
Source: TRREB,MLS®#: X13415456 Originating MLS®#: Kingston & Area Real Estate Association
Originating MLS®#: Kingston & Area Real Estate AssociationFacts & features
Interior
Bedrooms & bathrooms
- Bedrooms: 4
- Bathrooms: 3
Primary bedroom
- Level: Second
- Dimensions: 6.22 x 4.64
Bedroom 2
- Level: Second
- Dimensions: 3.95 x 3.92
Bedroom 3
- Level: Second
- Dimensions: 3.88 x 3.66
Bedroom 4
- Level: Second
- Dimensions: 3.67 x 3.77
Bathroom
- Level: Second
- Dimensions: 3.18 x 2.99
Bathroom
- Level: Second
- Dimensions: 2.38 x 2.37
Breakfast
- Level: Main
- Dimensions: 3.61 x 1.99
Dining room
- Level: Main
- Dimensions: 3.63 x 2.99
Foyer
- Level: Main
- Dimensions: 3.45 x 1.75
Kitchen
- Level: Main
- Dimensions: 5.09 x 2.99
Laundry
- Level: Second
- Dimensions: 3.68 x 2.24
Living room
- Level: Main
- Dimensions: 6.38 x 4.59
Mud room
- Level: Main
- Dimensions: 4 x 2.75
Office
- Level: Main
- Dimensions: 3.71 x 3.42
Other
- Level: Lower
- Dimensions: 14.8 x 10.55
Other
- Level: Main
- Dimensions: 1.78 x 1.48
Heating
- Forced Air, Gas
Cooling
- Central Air
Appliances
- Included: Built-In Oven, Instant Hot Water
Features
- ERV/HRV, Storage, Water Meter
- Basement: Full,Unfinished
- Has fireplace: Yes
- Fireplace features: Natural Gas
Interior area
- Living area range: 2500-3000 null
Video & virtual tour
Property
Parking
- Total spaces: 4
- Parking features: Inside Entrance, Private Double
- Has garage: Yes
Features
- Stories: 2
- Patio & porch: Deck, Patio, Porch
- Exterior features: Landscaped, Lighting, Year Round Living
- Pool features: None
Lot
- Size: 7,157 Square Feet
- Features: Fenced Yard, Level, Park, Public Transit, School Bus Route, Terraced, Irregular Lot
Details
- Additional structures: Shed
- Parcel number: 360863126
- Other equipment: Air Exchanger
Construction
Type & style
- Home type: SingleFamily
- Property subtype: Single Family Residence
Materials
- Brick, Vinyl Siding
- Foundation: Poured Concrete
- Roof: Asphalt Shingle
Utilities & green energy
- Sewer: Sewer
Community & HOA
Location
- Region: Kingston
Financial & listing details
- Annual tax amount: C$8,141
- Date on market: 6/8/2026
ROYAL LEPAGE PROALLIANCE REALTY, BROKERAGE
ROYAL LEPAGE PROALLIANCE REALTY, BROKERAGE
By pressing Contact Agent, you agree that the real estate professional identified above may call/text you about your search, which may involve use of automated means and pre-recorded/artificial voices. You don't need to consent as a condition of buying any property, goods, or services. Message/data rates may apply. You also agree to our Terms of Use. Zillow does not endorse any real estate professionals. We may share information about your recent and future site activity with your agent to help them understand what you're looking for in a home.
Price history
Price history is unavailable.
Public tax history
Tax history is unavailable.
Climate risks
Neighborhood: Cataraqui North
Nearby schools
GreatSchools rating
- 6/10Cape Vincent Elementary SchoolGrades: PK-5Distance: 14.9 mi
- 7/10Thousand Islands Middle SchoolGrades: 6-8Distance: 18.4 mi
- 6/10Thousand Islands High SchoolGrades: 9-12Distance: 18.4 mi
- C$785,0003 bd3 ba-- sqft548 Savannah Ct, Kingston, ON K7P0L3For Sale

- C$--3 bd3 ba-- sqft508 Savannah Ct, Kingston, ON K7P0L3Off Market
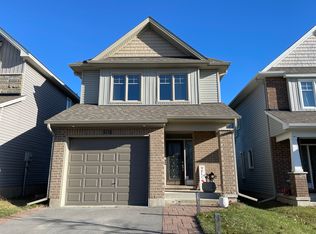
- C$839,9004 bd3 ba-- sqft2772 Delmar St, Kingston, ON K7P0H9For Sale
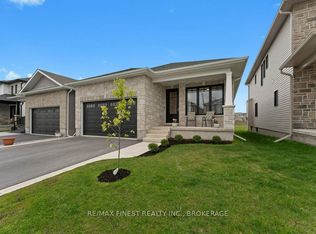
- C$799,9004 bd4 ba-- sqft1223 Amanda Ct, Kingston, ON K7P0C3For Sale

- C$820,0003 bd3 ba-- sqft409 Cavendish Cres, Kingston, ON K7P0E7For Sale
- C$849,0004 bd4 ba-- sqft393 Cavendish Cres, Kingston, ON K7P3E3For Sale
- C$595,0003 bd2 ba-- sqft1015 Terra Verde Way #201, Kingston, ON K7P0T8For Sale
- C$--3 bd4 ba1.6k sqft442 Cooke Cres, Kingston, ON K7P3J8Off Market
Similar homes
- C$799,9004 bd3 ba-- sqft1286 Mazzolin Cres, Kingston, ON K7P 0G6For Sale
 MLS ID #X13617722, RE/MAX HALLMARK FIRST GROUP REALTY LTD. , BROKERAGE. TRREB
 - C$998,9994 bd3 ba-- sqft272 Friarhill Cres, Kingston, ON K7M 8P4For Sale
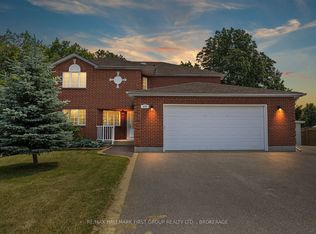 MLS ID #X13098648, RE/MAX HALLMARK FIRST GROUP REALTY LTD. , BROKERAGE. TRREB
 - C$785,0003 bd3 ba-- sqft548 Savannah Ct, Kingston, ON K7P 0L3For SaleMLS ID #X13093410, KELLER WILLIAMS INSPIRE REALTY, BROKERAGE. TRREB
- C$995,0005 bd4 ba-- sqft1901 Sydenham Rd, Kingston, ON K7L 4V4For Sale
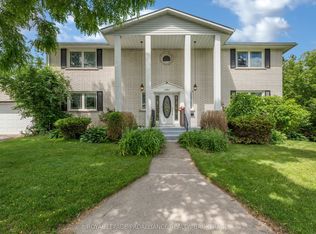 MLS ID #X13502046, ROYAL LEPAGE PROALLIANCE REALTY, BROKERAGE. TRREB
 - C$849,0004 bd4 ba-- sqft393 Cavendish Cres, Kingston, ON K7P 3E3For SaleMLS ID #X13514214, RE/MAX HALLMARK FIRST GROUP REALTY LTD. , BROKERAGE. TRREB
- C$998,5005 bd4 ba-- sqft1705 Executive Ave, Kingston, ON K7P 0L9For SaleMLS ID #X13560794, SUTTON GROUP-MASTERS REALTY INC., BROKERAGE. TRREB
- C$993,9004 bd3 ba-- sqft620 Graceland Ave, Kingston, ON K7M 7P7For SaleMLS ID #X13162728, ROYAL LEPAGE PROALLIANCE REALTY, BROKERAGE. TRREB
- C$949,9004 bd4 ba-- sqft629 Gwen Ave, Kingston, ON K7P 0M2For SaleMLS ID #X13144132, KELLER WILLIAMS INSPIRE REALTY, BROKERAGE. TRREB
- C$839,9004 bd4 ba-- sqft384 Emerald St, Kingston, ON K7P 3E1For SaleMLS ID #X13084306, SUTTON GROUP-MASTERS REALTY INC., BROKERAGE. TRREB
- C$799,9004 bd3 ba-- sqft1097 Crossfield Ave, Kingston, ON K7P 0G7For SaleMLS ID #X13215714, ROYAL LEPAGE PROALLIANCE REALTY, BROKERAGE. TRREB
- C$899,9004 bd4 ba-- sqft1425 Evergreen Dr, Kingston, ON K7P 0H5For SaleMLS ID #X13452282, ROYAL LEPAGE PROALLIANCE REALTY, BROKERAGE. TRREB
- C$949,9005 bd4 ba-- sqft605 Fernmoor Dr, Kingston, ON K7M 8K5For SaleMLS ID #X13236250, ROYAL LEPAGE PROALLIANCE REALTY, BROKERAGE. TRREB
- C$749,9003 bd3 ba-- sqft1470 Sydenham Rd, Kingston, ON K7L 4V4For SaleMLS ID #X13590186, RE/MAX HALLMARK FIRST GROUP REALTY LTD. , BROKERAGE. TRREB
- C$1,070,0005 bd4 ba-- sqft700 Stonehenge St, Kingston, ON K7P 0B2For SaleMLS ID #X13517524, RE/MAX RISE EXECUTIVES, BROKERAGE. TRREB
- C$799,9003 bd3 ba-- sqft167 Bradstone St, Kingston, ON K7P 3J2For SaleMLS ID #X13091438, ROYAL LEPAGE PROALLIANCE REALTY, BROKERAGE. TRREB
- C$749,9003 bd3 ba-- sqft1094 Crossfield Ave, Kingston, ON K7P 0G7For SaleMLS ID #X13452034, ROYAL LEPAGE PROALLIANCE REALTY, BROKERAGE. TRREB
- C$874,9003 bd4 ba-- sqft1504 Shira Dr, Kingston, ON K7P 0S3For SaleMLS ID #X13105414, ROYAL LEPAGE PROALLIANCE REALTY, BROKERAGE. TRREB
- C$797,9503 bd3 ba-- sqft6 Byron Cres, Kingston, ON K7M 1H7For SaleMLS ID #X13602368, ROYAL LEPAGE PROALLIANCE REALTY, BROKERAGE. TRREB
- C$1,125,0005 bd4 ba-- sqft81 Kenwoods Cir, Kingston, ON K7K 6Y2For SaleMLS ID #X13592494, ROYAL LEPAGE PROALLIANCE REALTY, BROKERAGE. TRREB
- C$1,099,0006 bd6 ba-- sqft645 Gwen Ave, Kingston, ON K7P 0M2For SaleMLS ID #X12733876, CENTURY 21 GREEN REALTY INC.. TRREB
