A very rare find! 605 Fernmoor is an executive style 2-storey family home with an exceptional private backyard oasis backing onto Arbour Ridge Environmentally Protected Area. Upon entry, the foyer skylight lights up the rounded wood staircase welcoming you into this bright & spacious 4+bedroom, 4 bathroom home. There is over 3700 square feet of finished living when you include the finished lower level with walk-out. This home checks so many boxes as the main floor has a living room/dining room combination leading to the spacious working kitchen with extended counter for seating. The kitchen is completely open to the family room with garden doors leading to rear yard paradise. A laundry room, bathroom and access to garage complete the main floor. Upstairs, you'll find four well-appointed bedrooms, including a luxurious primary suite with 2 walk-in closets & spa-like 5-piece ensuite. The large window in the primary bedroom gives you the most gorgeous view of the wildlife in the woods behind and postcard sunsets. The lower level expands the living space with a large rec room, den/office/bedroom, a full bathroom, cold cellar and workshop space. Additional features include central air conditioning, on-demand hot water and even a pear tree that will feed the neighbourhood. Located close to schools, shopping, dining and on a public transit route giving easy access to Queens U or St Lawrence Collage. Less than 10 mins east takes you downtown and 5 minutes west takes you to all the township amenities. A rare gem in the city with a backyard that will make you feel like you are in the country. Welcome home.
For sale
C$949,900
605 Fernmoor Dr, Kingston, ON K7M 8K5
5beds
4baths
Single Family Residence
Built in ----
8,471 Square Feet Lot
$-- Zestimate®
C$--/sqft
C$-- HOA
What's special
Exceptional private backyard oasisFoyer skylightRounded wood staircaseLaundry roomAccess to garageFour well-appointed bedroomsLarge rec room
- 71 days |
- 22 |
- 3 |
Zillow last checked:
Listing updated:
Listed by:
ROYAL LEPAGE PROALLIANCE REALTY, BROKERAGE
Source: TRREB,MLS®#: X13236250 Originating MLS®#: Kingston & Area Real Estate Association
Originating MLS®#: Kingston & Area Real Estate AssociationFacts & features
Interior
Bedrooms & bathrooms
- Bedrooms: 5
- Bathrooms: 4
Primary bedroom
- Level: Main
- Dimensions: 3.85 x 3.63
Bedroom 2
- Level: Main
- Dimensions: 2.6 x 2.88
Bedroom 3
- Level: Main
- Dimensions: 2.6 x 3.03
Bedroom 4
- Level: Lower
- Dimensions: 3.45 x 3.75
Bedroom 5
- Level: Lower
- Dimensions: 5.93 x 2.46
Bathroom
- Level: Lower
- Dimensions: 2.13 x 2.37
Bathroom
- Level: Main
- Dimensions: 2.77 x 1.52
Dining room
- Level: Main
- Dimensions: 3.48 x 3.91
Foyer
- Level: Main
- Dimensions: 6.04 x 1.54
Kitchen
- Level: Main
- Dimensions: 3.83 x 4.46
Living room
- Level: Main
- Dimensions: 4.53 x 3.63
Recreation
- Level: Lower
- Dimensions: 6.96 x 3.91
Utility room
- Level: Lower
- Dimensions: 5.81 x 3.8
Heating
- Forced Air, Gas
Cooling
- Central Air
Appliances
- Included: Instant Hot Water
Features
- Central Vacuum, Floor Drain, In-Law Capability, Storage
- Basement: Finished with Walk-Out,Full,Walk-Out Access,Finished
- Has fireplace: No
Interior area
- Living area range: 2500-3000 null
Video & virtual tour
Property
Parking
- Total spaces: 6
- Parking features: Private Double, Garage Door Opener
- Has garage: Yes
Features
- Stories: 2
- Patio & porch: Deck, Patio
- Exterior features: Backs On Green Belt, Landscaped, Lighting, Privacy, Year Round Living
- Has private pool: Yes
- Pool features: In Ground
- Has view: Yes
- View description: Panoramic, Skyline, Trees/Woods
Lot
- Size: 8,471 Square Feet
- Features: Fenced Yard, Park, Place Of Worship, Public Transit, School Bus Route, Wooded/Treed, Rectangular Lot
- Topography: Level
Details
- Additional structures: Fence - Full, Garden Shed, Gazebo
- Parcel number: 360840192
Construction
Type & style
- Home type: SingleFamily
- Property subtype: Single Family Residence
Materials
- Brick, Vinyl Siding
- Foundation: Concrete
- Roof: Shingle
Utilities & green energy
- Sewer: Sewer
Community & HOA
Community
- Security: Carbon Monoxide Detector(s), Smoke Detector(s)
Location
- Region: Kingston
Financial & listing details
- Annual tax amount: C$7,151
- Date on market: 6/3/2026
Price history
Price history is unavailable.
Public tax history
Tax history is unavailable.
Climate risks
Neighborhood: Gardiners
Nearby schools
GreatSchools rating
- 6/10Cape Vincent Elementary SchoolGrades: PK-5Distance: 13.6 mi
- 7/10Thousand Islands Middle SchoolGrades: 6-8Distance: 17.7 mi
- 6/10Thousand Islands High SchoolGrades: 9-12Distance: 17.7 mi
- C$739,5003 bd2 ba-- sqft412 Malabar Dr, Kingston, ON K7M8Z5For Sale

- C$499,9003 bd2 ba-- sqft393 Malabar Dr, Kingston, ON K7M8X1For Sale

- C$499,9004 bd2 ba-- sqft356 Owens Cres, Kingston, ON K7M8H8For Sale

- C$529,0004 bd2 ba-- sqft385 Melanie Ave, Kingston, ON K7M8B2For Sale
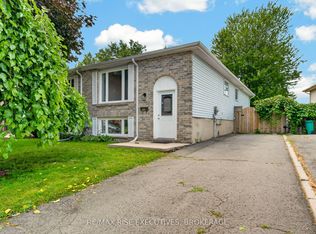
- C$--3 bd1 ba900 sqft389 Melanie Ave UNIT 1, Kingston, ON K7M8A9Off Market
- C$--2 bd1 ba700 sqft389 Melanie Ave UNIT 2, Kingston, ON K7M8A9Off Market
- C$--3 bd1 ba-- sqft376 Melanie Ave #1, Kingston, ON K7M8B1Off Market
- C$--2 bd1 ba-- sqft333 Melanie Ave #2, Kingston, ON K7M8B5Off Market
Similar homes
- C$974,9005 bd4 ba-- sqft617 Rivermeade Ave, Kingston, ON K7M 7Z5For Sale
 MLS ID #X13636360, RE/MAX RISE EXECUTIVES, BROKERAGE. TRREB
 - C$879,9005 bd3 ba-- sqft4415 Bath Rd, Loyalist, ON K7N 1A1For Sale
 MLS ID #X13653590, SUTTON GROUP-MASTERS REALTY INC., BROKERAGE. TRREB
 - C$995,0005 bd4 ba-- sqft1901 Sydenham Rd, Kingston, ON K7L 4V4For Sale
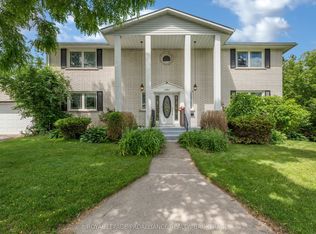 MLS ID #X13502046, ROYAL LEPAGE PROALLIANCE REALTY, BROKERAGE. TRREB
 - C$739,5003 bd2 ba-- sqft412 Malabar Dr, Kingston, ON K7M 8Z5For SaleMLS ID #X13462980, ROYAL LEPAGE PROALLIANCE REALTY, BROKERAGE. TRREB
- C$775,0003 bd3 ba-- sqft167 Bradstone St, Kingston, ON K7P 3J2For SaleMLS ID #X13661254, SUTTON GROUP-MASTERS REALTY INC., BROKERAGE. TRREB
- C$889,0005 bd3 ba-- sqft59 Silver St, Kingston, ON K7M 2P6For SaleMLS ID #X13236552, ROYAL LEPAGE PROALLIANCE REALTY, BROKERAGE. TRREB
- C$849,0004 bd3 ba-- sqft294 Rosemount Ter, Kingston, ON K7M 4A3For SaleMLS ID #X13636722, ROYAL LEPAGE PROALLIANCE REALTY, BROKERAGE. TRREB
- C$1,268,0005 bd4 ba-- sqft209 Fairway Hill Cres, Kingston, ON K7M 2B5For SaleMLS ID #X13667564, ROYAL LEPAGE PROALLIANCE REALTY, BROKERAGE. TRREB
- C$899,9004 bd4 ba-- sqft1425 Evergreen Dr, Kingston, ON K7P 0H5For SaleMLS ID #X13452282, ROYAL LEPAGE PROALLIANCE REALTY, BROKERAGE. TRREB
- C$1,395,0005 bd3 ba-- sqft807 Wartman Ave, Kingston, ON K7M 4M3For SaleMLS ID #X13658304, ROYAL LEPAGE PROALLIANCE REALTY, BROKERAGE. TRREB
- C$799,0004 bd2 ba-- sqft2 Stonehead Cir, Kingston, ON K7L 4V1For SaleMLS ID #X13657232, SUTTON GROUP-MASTERS REALTY INC., BROKERAGE. TRREB
- C$1,125,0005 bd4 ba-- sqft81 Kenwoods Cir, Kingston, ON K7K 6Y2For SaleMLS ID #X13592494, ROYAL LEPAGE PROALLIANCE REALTY, BROKERAGE. TRREB
- C$529,9004 bd4 ba-- sqft974 Swanfield St, Kingston, ON K7M 0A6For SaleMLS ID #X13657022, ROYAL LEPAGE PROALLIANCE REALTY, BROKERAGE. TRREB
- C$899,9004 bd4 ba-- sqft1100 Earnhart St, Kingston, ON K7P 3C2For SaleMLS ID #X13158752, CITYSCAPE REAL ESTATE LTD.. TRREB
- C$799,9004 bd3 ba-- sqft19 Dedrick Dr, Kingston, ON K7M 2V4For SaleMLS ID #X13434418, RE/MAX HALLMARK FIRST GROUP REALTY LTD. , BROKERAGE. TRREB
- C$869,9006 bd3 ba-- sqft2270 Hitchcock Rd, Kingston, ON K0H 1Y0For SaleMLS ID #X13652524, ROYAL LEPAGE PROALLIANCE REALTY, BROKERAGE. TRREB
- C$585,0005 bd4 ba-- sqft24 Balmoral Ct, Kingston, ON K7M 7T1For SaleMLS ID #X13650334, ROYAL LEPAGE PROALLIANCE REALTY, BROKERAGE. TRREB
- C$799,9004 bd3 ba-- sqft1097 Crossfield Ave, Kingston, ON K7P 0G7For SaleMLS ID #X13215714, ROYAL LEPAGE PROALLIANCE REALTY, BROKERAGE. TRREB
- C$889,9005 bd1 ba-- sqft594 Fred Brown Rd, Loyalist, ON K0H 2H0For SaleMLS ID #X13659148, SUTTON GROUP-MASTERS REALTY INC., BROKERAGE. TRREB
- C$749,9003 bd3 ba-- sqft1470 Sydenham Rd, Kingston, ON K7L 4V4For SaleMLS ID #X13590186, RE/MAX HALLMARK FIRST GROUP REALTY LTD. , BROKERAGE. TRREB
