Welcome to 594 Fred Brown Rd approximately 15 minutes north of the 401 outside the city of Kingston situated on 12.9 acres (with a 2 lot severances possibility) This gracious farm home features an outstanding surrounding property fronting Fred Brown Rd and Peters Rd, large outbuildings, storage sheds & trailer, offering plenty of potential for the hobbyist, contractor or adventurer. The home is lovely and well maintained with hardwood floors, 4 + 1 bedrooms, spacious kitchen, relaxing living room with original baseboard, dining room and sun room to a huge back deck. Efficient Geo Thermal heating offering both heating and cooling, nice gardening and big back yard to play. A great investment close to Kingston and Napanee, with lots of potential is waiting for you!
For sale
C$789,900
594 Fred Brown Rd, Loyalist, ON K0H 2H0
5beds
1baths
Single Family Residence
Built in ----
12.99 Acres Lot
$-- Zestimate®
C$--/sqft
C$-- HOA
What's special
- 12 days
- 10
- 1
Zillow last checked:
Listing updated:
Listed by:
SUTTON GROUP-MASTERS REALTY INC., BROKERAGE
Source: TRREB,MLS®#: X13784820 Originating MLS®#: Kingston & Area Real Estate Association
Originating MLS®#: Kingston & Area Real Estate AssociationFacts & features
Interior
Bedrooms & bathrooms
- Bedrooms: 5
- Bathrooms: 1
Primary bedroom
- Level: Main
- Dimensions: 3.49 x 2.86
Bedroom 2
- Level: Second
- Dimensions: 3.49 x 2.1
Bedroom 3
- Level: Second
- Dimensions: 4.18 x 2.67
Bedroom 4
- Level: Second
- Dimensions: 3.49 x 2.24
Bedroom 5
- Level: Second
- Dimensions: 4.18 x 2.67
Bathroom
- Level: Main
- Dimensions: 3.6 x 2.31
Other
- Level: Main
- Dimensions: 3.49 x 2.1
Den
- Level: Main
- Dimensions: 2.57 x 2.05
Dining room
- Level: Main
- Dimensions: 4.55 x 2.21
Family room
- Level: Main
- Dimensions: 4.79 x 4.57
Kitchen
- Level: Main
- Dimensions: 4.73 x 4.67
Laundry
- Level: Main
- Dimensions: 2.36 x 1.52
Living room
- Level: Main
- Dimensions: 5.02 x 3.88
Loft
- Level: Upper
- Dimensions: 6.3 x 7.37
Other
- Level: Main
- Dimensions: 3.63 x 3.87
Heating
- Other, Ground Source
Cooling
- Other
Features
- Other
- Basement: Partial
- Has fireplace: Yes
Interior area
- Living area range: 1500-2000 null
Property
Parking
- Total spaces: 4
- Parking features: Garage
- Has garage: Yes
Features
- Stories: 2
- Pool features: None
Lot
- Size: 12.99 Acres
Details
- Parcel number: 451200100
Construction
Type & style
- Home type: SingleFamily
- Property subtype: Single Family Residence
Materials
- Aluminum Siding
- Foundation: Other
- Roof: Metal
Utilities & green energy
- Sewer: Other
- Water: Cistern
Community & HOA
Location
- Region: Loyalist
Financial & listing details
- Annual tax amount: C$3,861
- Date on market: 9/15/2026
Price history
Price history is unavailable.
Public tax history
Tax history is unavailable.
Climate risks
Neighborhood: K0H
Nearby schools
GreatSchools rating
No schools nearby
We couldn't find any schools near this home.

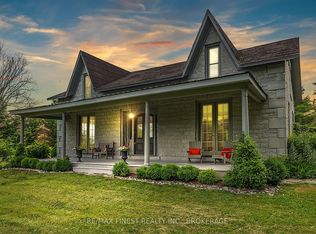
Similar homes
- C$877,5005 bd3 ba-- sqft710 Maple Rd, Loyalist, ON K0H 2H0For Sale
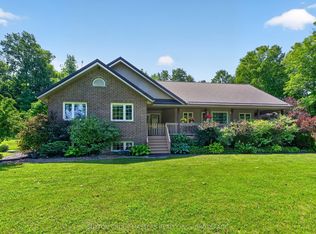 MLS ID #X13620018, SUTTON GROUP-MASTERS REALTY INC., BROKERAGE. TRREB
 - C$899,9004 bd3 ba-- sqft3160 McConnell Rd, Loyalist, ON K0H 2H0For Sale
 MLS ID #X13607540, ROYAL LEPAGE PROALLIANCE REALTY, BROKERAGE. TRREB
 - C$524,9003 bd1 ba-- sqft907 Millhaven Rd, Loyalist, ON K0H 2H0For Sale
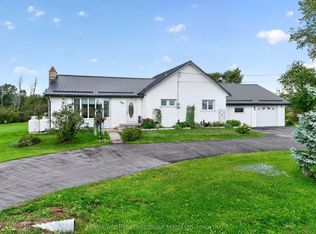 MLS ID #X13821030, RE/MAX HALLMARK FIRST GROUP REALTY LTD. , BROKERAGE. TRREB
 - C$699,9005 bd3 ba-- sqft2 Creighton Dr, Loyalist, ON K0H 2H0For Sale
 MLS ID #X13567104, RE/MAX RISE EXECUTIVES, BROKERAGE. TRREB
