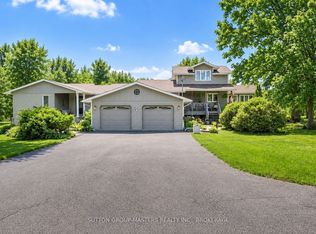
Welcome to this exceptionally well-maintained bungalow offering over 2,700 square feet of finished living space, thoughtfully designed for comfortable family living and entertaining. Situated on a beautifully landscaped property, this home features an inviting covered front porch, extensive concrete walkways surrounding the home, and a private backyard oasis complete with a 26-foot inground pool, gazebo, and plenty of space to relax or entertain. The bright main level offers three spacious bedrooms, including a primary suite with a walk-in closet and private ensuite. Rich hardwood flooring flows throughout the main living areas, while the kitchen features warm wood cabinetry, a centre island, and excellent workspace for everyday living. Cathedral ceilings create an open, airy feel, and the convenient main-floor laundry room is located just off the attached garage. The fully finished lower level significantly expands the home's versatility with a second full kitchen, a fourth bedroom, an office, a three-piece bathroom, and generous living space with high ceilings-ideal for extended family, guests, or multi-generational living.One of the standout features of this property is the oversized attached double garage. Finished with epoxy flooring, a split heating and cooling unit, and interior access to both the main floor and basement, this impressive space is currently set up as the ultimate recreation and gathering area while still offering the flexibility of garage parking. Additional highlights include a durable steel roof, forced-air propane furnace, central air conditioning, two ductless split units, HRV system, UV water treatment system, water softener, and an epoxy-finished utility room. Combining exceptional indoor and outdoor living with quality mechanical upgrades throughout, this move-in-ready home is a rare opportunity in a peaceful Loyalist Township setting.
For sale
C$899,900
3160 McConnell Rd, Loyalist, ON K0H 2H0
4beds
3baths
Single Family Residence
Built in ----
1.38 Acres Lot
$-- Zestimate®
C$--/sqft
C$-- HOA
What's special
Beautifully landscaped propertyInviting covered front porchPrivate backyard oasisBright main levelThree spacious bedroomsCentre islandOversized attached double garage
- 57 days
- 20
- 3
Zillow last checked:
Listing updated:
Listed by:
ROYAL LEPAGE PROALLIANCE REALTY, BROKERAGE
Source: TRREB,MLS®#: X13607540 Originating MLS®#: Kingston & Area Real Estate Association
Originating MLS®#: Kingston & Area Real Estate AssociationFacts & features
Interior
Bedrooms & bathrooms
- Bedrooms: 4
- Bathrooms: 3
Primary bedroom
- Level: Main
- Dimensions: 3.36 x 3.72
Bedroom 2
- Level: Main
- Dimensions: 2.79 x 3.7
Bedroom 3
- Level: Main
- Dimensions: 3.58 x 2.82
Bedroom 4
- Level: Basement
- Dimensions: 3.33 x 3.19
Bathroom
- Level: Main
- Dimensions: 2.18 x 2.53
Bathroom
- Level: Basement
- Dimensions: 1.79 x 2.12
Bathroom
- Level: Main
- Dimensions: 1.83 x 2.75
Breakfast
- Level: Main
- Dimensions: 3.47 x 2.43
Dining room
- Level: Basement
- Dimensions: 4.35 x 6.4
Foyer
- Level: Main
- Dimensions: 2.57 x 1.81
Kitchen
- Level: Main
- Dimensions: 4.15 x 3.67
Kitchen
- Level: Basement
- Dimensions: 3.33 x 3.8
Laundry
- Level: Main
- Dimensions: 3.7 x 2.35
Living room
- Level: Main
- Dimensions: 4.1 x 3.56
Recreation
- Level: Basement
- Dimensions: 3.35 x 3.06
Utility room
- Level: Basement
- Dimensions: 3.33 x 5.9
Utility room
- Level: Basement
- Dimensions: 3.29 x 2.82
Heating
- Forced Air, Propane
Cooling
- Central Air
Appliances
- Included: Bar Fridge
Features
- In-Law Capability, Primary Bedroom - Main Floor, Storage
- Flooring: Carpet Free
- Basement: Finished,Full,Walk-Up Access
- Has fireplace: No
Interior area
- Living area range: 1100-1500 null
Video & virtual tour
Property
Parking
- Total spaces: 17
- Parking features: Garage Door Opener
- Has garage: Yes
Features
- Patio & porch: Deck
- Exterior features: Landscape Lighting, Landscaped, Lighting, Privacy, Seasonal Living, Year Round Living
- Has private pool: Yes
- Pool features: In Ground
- Has view: Yes
- View description: Trees/Woods
- Waterfront features: None
Lot
- Size: 1.38 Acres
- Features: Golf, Hospital, Library, School Bus Route, School
- Topography: Dry,Flat
Details
- Additional structures: Out Buildings, Shed, Storage
- Parcel number: 451210133
- Other equipment: Air Exchanger, Generator - Full, Sump Pump
Construction
Type & style
- Home type: SingleFamily
- Architectural style: Bungalow-Raised
- Property subtype: Single Family Residence
Materials
- Vinyl Siding
- Foundation: Concrete
- Roof: Metal
Utilities & green energy
- Sewer: Septic
Community & HOA
Location
- Region: Loyalist
Financial & listing details
- Annual tax amount: C$5,308
- Date on market: 7/27/2026
Price history
Price history is unavailable.
Public tax history
Tax history is unavailable.
Climate risks
Neighborhood: K0H


Similar homes
- C$877,5005 bd3 ba-- sqft710 Maple Rd, Loyalist, ON K0H 2H0For Sale
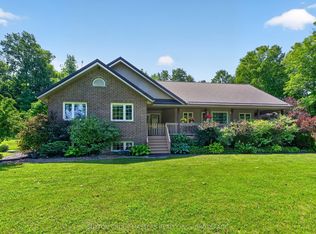 MLS ID #X13620018, SUTTON GROUP-MASTERS REALTY INC., BROKERAGE. TRREB
 - C$729,9004 bd3 ba-- sqft50 Potter Dr, Loyalist, ON K0H 2H0For Sale
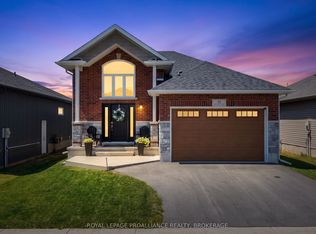 MLS ID #X13541882, ROYAL LEPAGE PROALLIANCE REALTY, BROKERAGE. TRREB
 - C$859,9005 bd3 ba-- sqft4415 Bath Rd, Loyalist, ON K7N 1A1For Sale
 MLS ID #X13653590, SUTTON GROUP-MASTERS REALTY INC., BROKERAGE. TRREB
 - C$989,0005 bd3 ba-- sqft466 Colebrook Rd, Stone Mills, ON K0K 3N0For Sale
 MLS ID #X13795068, SUTTON GROUP-MASTERS REALTY INC., BROKERAGE. TRREB
