Absolutely stunning, this 4-bedroom, 3-bathroom raised bungalow offers approximately 2,300 sq. ft. of beautifully finished living space, featuring a grand entryway, an open-concept main floor, and excellent in-law suite potential with a walkout lower level. The upgraded kitchen is designed for both style and functionality, showcasing a large quartz island with a breakfast bar, tiled backsplash, deep pantry, pot drawers, a convenient coffee station, soft-close cabinetry, and updated appliances, including a washer and dryer that are less than one year old. The main level features a bright and spacious great room with a Napoleon electric fireplace, complete with a shiplap feature wall, blower, and remote control, custom shutters, with custom blinds in lower level. It also offers two bedrooms and two full bathrooms, including a spacious primary suite with a walk-in closet and private ensuite. Convenient main-floor laundry completes the level. The fully finished lower level includes a large recreation room, two additional bedrooms, a third full bathroom, and a walkout to the backyard, making it ideal for extended family or multi-generational living. Situated on a generous 125-foot-deep lot, the fully fenced backyard offers plenty of outdoor space, a large deck, and a storage shed. Additional features include 9-foot ceilings on the main floor, approximately 8.5-foot ceilings in the lower level, laminate flooring throughout, central air conditioning, an HRV system, an attached garage with interior access to the foyer, and a poured concrete front porch with an extended patio. This exceptional home combines modern upgrades, functional living space, and outstanding value. Come and experience everything this beautiful property has to offer.
For sale
C$729,900
50 Potter Dr, Loyalist, ON K0H 2H0
4beds
3baths
Single Family Residence
Built in ----
5,230 Square Feet Lot
$-- Zestimate®
C$--/sqft
C$-- HOA
What's special
Grand entrywayOpen-concept main floorUpgraded kitchenTiled backsplashDeep pantryPot drawersConvenient coffee station
- 15 days |
- 34 |
- 5 |
Zillow last checked:
Listing updated:
Listed by:
ROYAL LEPAGE PROALLIANCE REALTY, BROKERAGE
Source: TRREB,MLS®#: X13541882 Originating MLS®#: Kingston & Area Real Estate Association
Originating MLS®#: Kingston & Area Real Estate AssociationFacts & features
Interior
Bedrooms & bathrooms
- Bedrooms: 4
- Bathrooms: 3
Bathroom
- Level: Main
- Dimensions: 1.52 x 2.52
Dining room
- Level: Main
- Dimensions: 4.11 x 2.13
Recreation
- Level: Basement
- Dimensions: 5.51 x 6
Heating
- Forced Air, Gas
Cooling
- Central Air
Appliances
- Included: Water Heater Owned
Features
- ERV/HRV, In-Law Capability, Primary Bedroom - Main Floor, Separate Hydro Meter, Storage, Water Meter
- Flooring: Carpet Free
- Basement: Finished with Walk-Out
- Has fireplace: Yes
- Fireplace features: Electric, Living Room
Interior area
- Living area range: 1100-1500 null
Video & virtual tour
Property
Parking
- Total spaces: 5
- Parking features: Private, Garage Door Opener
- Has garage: Yes
Features
- Patio & porch: Deck
- Exterior features: Lighting
- Pool features: None
Lot
- Size: 5,230 Square Feet
- Features: Fenced Yard, School, School Bus Route
- Topography: Flat
Details
- Additional structures: Fence - Full, Garden Shed
- Parcel number: 451280783
- Other equipment: Air Exchanger
Construction
Type & style
- Home type: SingleFamily
- Architectural style: Bungalow-Raised
- Property subtype: Single Family Residence
Materials
- Brick, Vinyl Siding
- Foundation: Concrete
- Roof: Asphalt Shingle
Utilities & green energy
- Sewer: Sewer
Community & HOA
Community
- Security: Carbon Monoxide Detector(s), Smoke Detector(s)
Location
- Region: Loyalist
Financial & listing details
- Annual tax amount: C$4,983
- Date on market: 7/9/2026
ROYAL LEPAGE PROALLIANCE REALTY, BROKERAGE
ROYAL LEPAGE PROALLIANCE REALTY, BROKERAGE
By pressing Contact Agent, you agree that the real estate professional identified above may call/text you about your search, which may involve use of automated means and pre-recorded/artificial voices. You don't need to consent as a condition of buying any property, goods, or services. Message/data rates may apply. You also agree to our Terms of Use. Zillow does not endorse any real estate professionals. We may share information about your recent and future site activity with your agent to help them understand what you're looking for in a home.
Price history
Price history is unavailable.
Public tax history
Tax history is unavailable.
Climate risks
Neighborhood: K0H
Nearby schools
GreatSchools rating
- 6/10Cape Vincent Elementary SchoolGrades: PK-5Distance: 22.1 mi
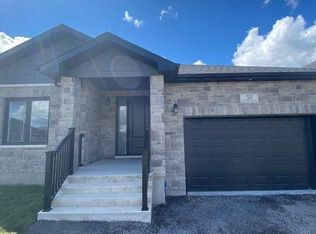
- C$555,0003 bd2 ba-- sqft52 Potter Dr, Loyalist, ON K0H2H0For Sale
- C$825,9004 bd3 ba2.6k sqft72 Dusenbury Dr, Loyalist, ON K0H2H0For Sale

- C$499,0003 bd3 ba-- sqft40 Tegan Ct, Loyalist, ON K0H2H0For Sale

- C$--4 bd2 ba-- sqft4 Millcreek Dr, Loyalist, ON K0H2H0Off Market
- C$---- bd-- ba-- sqft116 Saul St, Odessa, ON K0H2H0Off Market
- C$467,9003 bd1 ba-- sqft75 Potter Dr, Loyalist, ON K0H2H0For Sale
- C$--4 bd2 ba-- sqft33 Millcreek Dr, Loyalist, ON K0H2H0Off Market
- C$619,0004 bd3 ba-- sqft14 Millcreek Dr, Loyalist, ON K0H2H0For Sale
Similar homes
- C$699,9003 bd3 ba-- sqft138 Brennan Cres, Loyalist, ON K0H 2H0For Sale
 MLS ID #X13501128, MCCAFFREY REALTY INC., BROKERAGE. TRREB
 - C$629,9004 bd2 ba-- sqft51 Potter Dr, Loyalist, ON K0H 2H0For Sale
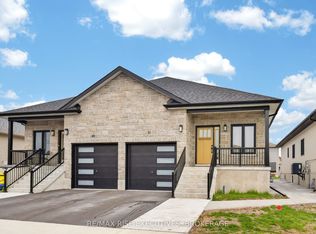 MLS ID #X13544996, RE/MAX RISE EXECUTIVES, BROKERAGE. TRREB
 - C$719,9003 bd3 ba-- sqft133 Brennan Cres, Loyalist, ON K0H 2H0For Sale
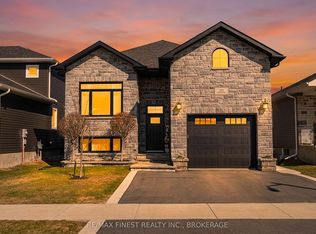 MLS ID #X12985160, RE/MAX FINEST REALTY INC., BROKERAGE. TRREB
 - C$499,0003 bd3 ba-- sqft40 Tegan Ct, Loyalist, ON K0H 2H0For SaleMLS ID #X13545418, ROYAL LEPAGE PROALLIANCE REALTY, BROKERAGE. TRREB
- C$749,9003 bd3 ba-- sqft1470 Sydenham Rd, Kingston, ON K7L 4V4For SaleMLS ID #X13590186, RE/MAX HALLMARK FIRST GROUP REALTY LTD. , BROKERAGE. TRREB
- C$729,9003 bd4 ba-- sqft92 Windermere Blvd, Loyalist, ON K0H 1G0For SaleMLS ID #X13556024, ROYAL LEPAGE PROALLIANCE REALTY, BROKERAGE. TRREB
- C$769,9005 bd3 ba-- sqft142 Gildersleeve Blvd, Loyalist, ON K0H 1G0For SaleMLS ID #X13560370, ROYAL LEPAGE PROALLIANCE REALTY, BROKERAGE. TRREB
- C$629,9004 bd3 ba-- sqft18 Oakmont Dr, Loyalist, ON K0H 1G0For SaleMLS ID #X13582582, HOMELIFE SUPERSTARS REAL ESTATE LIMITED. TRREB
- C$679,0004 bd3 ba-- sqft18 McKeown Cres, Loyalist, ON K7N 1Y3For SaleMLS ID #X13249568, ROYAL LEPAGE PROALLIANCE REALTY, BROKERAGE. TRREB
- C$634,9004 bd3 ba-- sqft119 Champagne Cres, Loyalist, ON K7N 0B5For SaleMLS ID #X13556828, RE/MAX FINEST REALTY INC., BROKERAGE. TRREB
- C$729,1003 bd4 ba-- sqft204 Superior Dr, Loyalist, ON K7N 0E4New ConstructionMLS ID #X12952730, SUTTON GROUP-MASTERS REALTY INC., BROKERAGE. TRREB
- C$719,9004 bd4 ba-- sqft1521 Crimson Cres, Kingston, ON K7P 0H4For SaleMLS ID #X13503736, SUTTON GROUP-MASTERS REALTY INC., BROKERAGE. TRREB
- C$729,9004 bd2 ba-- sqft27 Elizabeth Ave, Kingston, ON K7M 3G9For SaleMLS ID #X13548034, ROYAL LEPAGE PROALLIANCE REALTY, BROKERAGE. TRREB
- C$660,0003 bd3 ba-- sqft100 Britannia Cres, Loyalist, ON K0H 1G0For SaleMLS ID #X13592226, CENTURY 21 HERITAGE GROUP LTD., BROKERAGE. TRREB
- C$779,9003 bd4 ba-- sqft5052 Bradford Rd, South Frontenac, ON K0H 1V0For SaleMLS ID #X13557738, SUTTON GROUP-MASTERS REALTY INC., BROKERAGE. TRREB
- C$714,9004 bd4 ba-- sqft825 Somerset Cres, Kingston, ON K7P 1G3For SaleMLS ID #X13496088, RE/MAX FINEST REALTY INC., BROKERAGE. TRREB
- C$699,9004 bd3 ba-- sqft935 Brodie Ave, Kingston, ON K7M 4P8For SaleMLS ID #X13503422, 2 PERCENT REALTY RESULTS INC., BROKERAGE. TRREB
- C$769,9004 bd2 ba-- sqft120 Pinecrest Rd S, Stone Mills, ON K7R 3K9For SaleMLS ID #X13234508, CENTURY 21 HERITAGE GROUP LTD., BROKERAGE. TRREB
- C$660,0003 bd2 ba-- sqft34 Alfred St, Greater Napanee, ON K7R 3J1For SaleMLS ID #X13583872, RE/MAX FINEST REALTY INC., BROKERAGE. TRREB
- C$749,9003 bd3 ba-- sqft1094 Crossfield Ave, Kingston, ON K7P 0G7For SaleMLS ID #X13452034, ROYAL LEPAGE PROALLIANCE REALTY, BROKERAGE. TRREB
