Welcome to 75 Potter Drive, a well-maintained semi-detached, 3-bedroom home in Odessa. The main floor offers approximately 1,100 sq/ft of living space, featuring a bright open-concept layout with a modern kitchen, spacious living/dining room, large windows, and clean lines. The kitchen features 4 stainless steel appliances, a double sink, and modern cabinetry. Carpet-free flooring runs throughout, combining style with long-term durability. Wake up to bright morning sunshine in the east-facing primary bedroom. Two additional bedrooms and a full-height basement, ready for your renovation ideas, provide space for your growing family. Located in a highly desirable community of newer homes near schools, shopping, and parks. And just a short drive from Kingston's west end amenities and Hwy. 401. Schedule your private viewing today.
For sale
C$467,900
75 Potter Dr, Loyalist, ON K0H 2H0
3beds
1baths
Single Family Residence
Built in ----
0 Square Feet Lot
$-- Zestimate®
C$--/sqft
C$-- HOA
What's special
Bright open-concept layoutModern kitchenLarge windowsCarpet-free flooringDouble sinkModern cabinetryEast-facing primary bedroom
- 72 days |
- 11 |
- 0 |
Zillow last checked:
Listing updated:
Listed by:
EXP REALTY, BROKERAGE
Source: TRREB,MLS®#: X13076780 Originating MLS®#: Kingston & Area Real Estate Association
Originating MLS®#: Kingston & Area Real Estate AssociationFacts & features
Interior
Bedrooms & bathrooms
- Bedrooms: 3
- Bathrooms: 1
Primary bedroom
- Level: Main
- Dimensions: 3.76 x 3.45
Bedroom 2
- Level: Main
- Dimensions: 2.72 x 3.45
Bedroom 3
- Level: Main
- Dimensions: 2.69 x 2.92
Dining room
- Level: Main
- Dimensions: 2.62 x 3.4
Foyer
- Level: Main
- Dimensions: 2.72 x 2.08
Kitchen
- Level: Main
- Dimensions: 3.56 x 3.4
Laundry
- Level: Basement
- Dimensions: 2.97 x 2.62
Living room
- Level: Main
- Dimensions: 4.22 x 3.4
Other
- Level: Basement
- Dimensions: 12.06 x 6.86
Heating
- Forced Air, Gas
Cooling
- Central Air
Appliances
- Included: Water Heater
Features
- ERV/HRV, Primary Bedroom - Main Floor, Separate Hydro Meter
- Flooring: Carpet Free
- Basement: Full,Unfinished,Development Potential
- Has fireplace: No
Interior area
- Living area range: 700-1100 null
Property
Parking
- Total spaces: 2
- Parking features: Private
- Has garage: Yes
Features
- Patio & porch: Porch
- Pool features: None
- Has view: Yes
- View description: City
Lot
- Size: 0 Square Feet
- Features: Level, Rectangular Lot
- Topography: Flat
Details
- Additional structures: None
- Parcel number: 451280841
Construction
Type & style
- Home type: SingleFamily
- Architectural style: Bungalow
- Property subtype: Single Family Residence
Materials
- Brick Front, Vinyl Siding
- Foundation: Block
- Roof: Asphalt Shingle
Utilities & green energy
- Sewer: Sewer
Community & HOA
Community
- Security: Carbon Monoxide Detector(s), Smoke Detector(s)
Location
- Region: Loyalist
Financial & listing details
- Annual tax amount: C$3,610
- Date on market: 5/4/2026
EXP REALTY, BROKERAGE
EXP REALTY, BROKERAGE
By pressing Contact Agent, you agree that the real estate professional identified above may call/text you about your search, which may involve use of automated means and pre-recorded/artificial voices. You don't need to consent as a condition of buying any property, goods, or services. Message/data rates may apply. You also agree to our Terms of Use. Zillow does not endorse any real estate professionals. We may share information about your recent and future site activity with your agent to help them understand what you're looking for in a home.
Price history
Price history is unavailable.
Public tax history
Tax history is unavailable.
Climate risks
Neighborhood: K0H
Nearby schools
GreatSchools rating
- 7/10Cape Vincent Elementary SchoolGrades: PK-5Distance: 22 mi
- C$--4 bd2 ba-- sqft33 Millcreek Dr, Loyalist, ON K0H2H0Off Market

- C$--3 bd2 ba-- sqft139 Brennan Cres, Loyalist, ON K0H2H0Off Market

- C$--4 bd2 ba-- sqft4 Millcreek Dr, Loyalist, ON K0H2H0Off Market
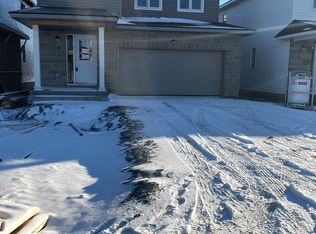
- C$719,9003 bd3 ba-- sqft133 Brennan Cres, Loyalist, ON K0H2H0For Sale
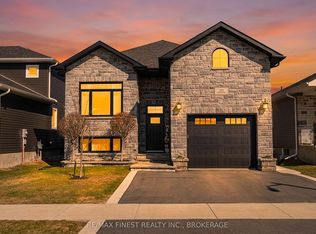
- C$619,0004 bd3 ba-- sqft14 Millcreek Dr, Loyalist, ON K0H2H0For Sale
- C$699,9003 bd3 ba-- sqft138 Brennan Cres, Loyalist, ON K0H2H0For Sale
- C$590,0003 bd3 ba-- sqft26 Dusenbury Dr, Loyalist, ON K0H2H0For Sale
- C$499,0003 bd3 ba-- sqft40 Tegan Ct, Loyalist, ON K0H2H0For Sale
Similar homes
- C$699,9005 bd3 ba-- sqft2 Creighton Dr, Loyalist, ON K0H 2H0For Sale
 MLS ID #X13567104, RE/MAX RISE EXECUTIVES, BROKERAGE. TRREB
 - C$585,0003 bd2 ba-- sqft23 Creighton Dr, Loyalist, ON K0H 2H0For Sale
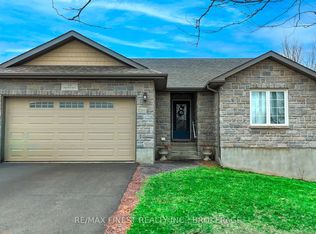 MLS ID #X13154488, RE/MAX FINEST REALTY INC., BROKERAGE. TRREB
 - C$484,9003 bd1 ba-- sqft10551 Highway 38, Kingston, ON K0H 2H0For Sale
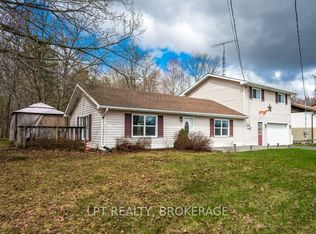 MLS ID #X13176348, LPT REALTY, BROKERAGE. TRREB
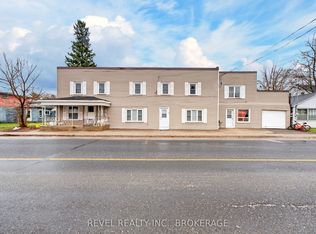
 - C$499,0006 bd5 ba-- sqft6688 Highway 38, Kingston, ON K0H 2H0For Sale
 MLS ID #X13533550, REVEL REALTY INC., BROKERAGE. TRREB
 - C$409,9003 bd1 ba-- sqft183 2nd St, Loyalist, ON K0H 1G0For SaleMLS ID #X13530996, LPT REALTY, BROKERAGE. TRREB
- C$449,9003 bd2 ba-- sqft793 Littlestone Cres, Kingston, ON K7M 8L7For SaleMLS ID #X13538828, EXP REALTY. TRREB
- C$419,9004 bd2 ba-- sqft4069 Bath Rd, Kingston, ON K7M 4Y6For SaleMLS ID #X13155044, LPT REALTY, BROKERAGE. TRREB
- C$634,9004 bd3 ba-- sqft119 Champagne Cres, Loyalist, ON K7N 0B5For SaleMLS ID #X13556828, RE/MAX FINEST REALTY INC., BROKERAGE. TRREB
- C$489,5003 bd2 ba-- sqft964 Uxbridge Cres, Kingston, ON K7M 8K8For SaleMLS ID #X13235974, ROYAL LEPAGE PROALLIANCE REALTY, BROKERAGE. TRREB
- C$569,9004 bd2 ba-- sqft3305 Amey Rd, South Frontenac, ON K0H 1V0For SaleMLS ID #X13542462, RE/MAX FINEST REALTY INC., BROKERAGE. TRREB
- C$449,9003 bd1 ba-- sqft7 A Bishop St, Kingston, ON K7M 3P5For SaleMLS ID #X13492754, SUTTON GROUP-MASTERS REALTY INC., BROKERAGE. TRREB
- C$469,9003 bd1 ba-- sqft134 Briceland St, Kingston, ON K7K 7L2For SaleMLS ID #X13460662, ROYAL LEPAGE PROALLIANCE REALTY, BROKERAGE. TRREB
- C$539,9002 bd2 ba-- sqft27 Asbury Rd, Loyalist, ON K7N 1J9For SaleMLS ID #X13434030, RE/MAX FINEST REALTY INC., BROKERAGE. TRREB
- C$649,9003 bd3 ba-- sqft1489 Birchwood Dr, Kingston, ON K7P 3H5For SaleMLS ID #X13541686, EXP REALTY, BROKERAGE. TRREB
- C$499,0005 bd2 ba-- sqft340 Palace Rd, Kingston, ON K7L 4T3For SaleMLS ID #X13226244, EXP REALTY, BROKERAGE. TRREB
- C$495,0005 bd2 ba-- sqft244 Weller Ave, Kingston, ON K7K 2V2For SaleMLS ID #X13491188, Exit Realty Group. TRREB
- C$419,9003 bd3 ba-- sqft950 Portsmouth Ave, Kingston, ON K7M 1W9For SaleMLS ID #X13218572, PG DIRECT REALTY LTD.. TRREB
- C$539,9003 bd1 ba-- sqft4131 Road 38 Hwy, South Frontenac, ON K0H 1V0For SaleMLS ID #X13421536, REVEL REALTY INC., BROKERAGE. TRREB
- C$509,9004 bd3 ba-- sqft62 Barker Dr, Kingston, ON K7K 6X6For SaleMLS ID #X13532992, REVEL REALTY INC., BROKERAGE. TRREB
- C$499,9005 bd2 ba-- sqft87 Dauphin Ave, Kingston, ON K7K 6B2For SaleMLS ID #X13427772, LPT REALTY. TRREB
