Welcome to this beautifully finished 2-bedroom raised bungalow in Odessa, perfectly situated just minutes from Kingston with quick access to the 401. Located in a fully established neighbourhood, this home combines thoughtful design with quality craftsmanship throughout. The main level offers a bright and inviting living space highlighted by a gas fireplace, convenient main-floor laundry, and all appliances included. The primary bedroom features a 3-piece ensuite and a striking custom stone hearth surrounding an electric fireplace, a true showcase of the owner's attention to detail and craftsmanship. The fully finished lower level impresses with 10-foot ceilings, a spacious recreation room, an additional bedroom, and a full bathroom, ideal for guests, extended family, or added living space. Outside, enjoy a professionally landscaped backyard complete with upper and lower decks, hot tub, gazebo, gas BBQ, solar lighting, and custom stonework, perfect for both entertaining and relaxing. Additional highlights include a garage loft workshop and abundant functional space throughout the property. Move-in ready with unique touches inside and out, this exceptional home offers comfort, style, and practicality in a sought-after location. A must-see property.
For sale
C$719,900
133 Brennan Cres, Loyalist, ON K0H 2H0
3beds
3baths
Single Family Residence
Built in ----
0 Square Feet Lot
$-- Zestimate®
C$--/sqft
C$-- HOA
What's special
Gas fireplaceConvenient main-floor laundryAll appliances includedSpacious recreation roomAdditional bedroomProfessionally landscaped backyardUpper and lower decks
- 110 days |
- 10 |
- 2 |
Zillow last checked:
Listing updated:
Listed by:
RE/MAX FINEST REALTY INC., BROKERAGE
Source: TRREB,MLS®#: X12985160 Originating MLS®#: Kingston & Area Real Estate Association
Originating MLS®#: Kingston & Area Real Estate AssociationFacts & features
Interior
Bedrooms & bathrooms
- Bedrooms: 3
- Bathrooms: 3
Primary bedroom
- Level: Ground
- Dimensions: 4.09 x 4.53
Bedroom 2
- Level: Ground
- Dimensions: 3.04 x 3.37
Bedroom 3
- Level: Basement
- Dimensions: 3.06 x 5.03
Bathroom
- Level: Ground
- Dimensions: 1.57 x 2.43
Bathroom
- Level: Basement
- Dimensions: 1.78 x 2.81
Bathroom
- Level: Ground
- Dimensions: 1.57 x 2.41
Dining room
- Level: Ground
- Dimensions: 3.48 x 3.46
Foyer
- Level: Basement
- Dimensions: 3.15 x 2.91
Foyer
- Level: Ground
- Dimensions: 1.96 x 2.44
Game room
- Level: Basement
- Dimensions: 3.67 x 4.33
Kitchen
- Level: Ground
- Dimensions: 3.48 x 3.85
Laundry
- Level: Ground
- Dimensions: 4.04 x 1.77
Living room
- Level: Ground
- Dimensions: 3.14 x 4.92
Recreation
- Level: Basement
- Dimensions: 5.6 x 7.15
Utility room
- Level: Basement
- Dimensions: 3.92 x 3.24
Heating
- Forced Air, Electric
Cooling
- Central Air
Appliances
- Included: Water Heater
Features
- Primary Bedroom - Main Floor
- Flooring: Carpet Free
- Basement: Full,Finished
- Has fireplace: Yes
- Fireplace features: Electric, Living Room, Propane, Recreation Room
Interior area
- Living area range: 1100-1500 null
Property
Parking
- Total spaces: 2
- Parking features: Inside Entrance, Private, Garage Door Opener
- Has garage: Yes
Features
- Patio & porch: Deck, Porch
- Exterior features: Landscape Lighting, Landscaped, Lighting
- Pool features: None
- Has spa: Yes
- Spa features: Hot Tub
Lot
- Size: 0 Square Feet
- Features: Fenced Yard, Golf, Place Of Worship, School, School Bus Route, Rectangular Lot
- Topography: Dry,Flat
Details
- Additional structures: Gazebo
- Parcel number: 451280747
- Other equipment: Air Exchanger
Construction
Type & style
- Home type: SingleFamily
- Architectural style: Bungalow-Raised
- Property subtype: Single Family Residence
Materials
- Brick Veneer, Vinyl Siding
- Foundation: Poured Concrete
- Roof: Asphalt Shingle
Utilities & green energy
- Sewer: Sewer
Community & HOA
Location
- Region: Loyalist
Financial & listing details
- Tax assessed value: C$279,000
- Annual tax amount: C$4,642
- Date on market: 4/10/2026
RE/MAX FINEST REALTY INC., BROKERAGE
RE/MAX FINEST REALTY INC., BROKERAGE
By pressing Contact Agent, you agree that the real estate professional identified above may call/text you about your search, which may involve use of automated means and pre-recorded/artificial voices. You don't need to consent as a condition of buying any property, goods, or services. Message/data rates may apply. You also agree to our Terms of Use. Zillow does not endorse any real estate professionals. We may share information about your recent and future site activity with your agent to help them understand what you're looking for in a home.
Price history
Price history is unavailable.
Public tax history
Tax history is unavailable.
Climate risks
Neighborhood: K0H
Nearby schools
GreatSchools rating
- 6/10Cape Vincent Elementary SchoolGrades: PK-5Distance: 21.9 mi
- C$--3 bd2 ba-- sqft139 Brennan Cres, Loyalist, ON K0H2H0Off Market

- C$619,0004 bd3 ba-- sqft14 Millcreek Dr, Loyalist, ON K0H2H0For Sale

- C$--4 bd2 ba-- sqft33 Millcreek Dr, Loyalist, ON K0H2H0Off Market

- C$699,9003 bd3 ba-- sqft138 Brennan Cres, Loyalist, ON K0H2H0For Sale

- C$467,9003 bd1 ba-- sqft75 Potter Dr, Loyalist, ON K0H2H0For Sale
- C$--4 bd2 ba-- sqft4 Millcreek Dr, Loyalist, ON K0H2H0Off Market
- C$--4 bd3 ba2.2k sqft118 Brennan Cres, Loyalist, ON K0H2H0Off Market
- C$499,0003 bd3 ba-- sqft40 Tegan Ct, Loyalist, ON K0H2H0For Sale
Similar homes
- C$729,9004 bd3 ba-- sqft50 Potter Dr, Loyalist, ON K0H 2H0For Sale
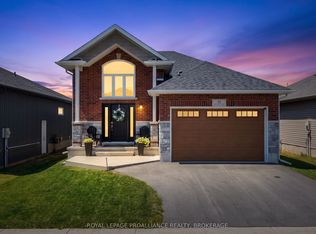 MLS ID #X13541882, ROYAL LEPAGE PROALLIANCE REALTY, BROKERAGE. TRREB
 - C$699,9003 bd3 ba-- sqft138 Brennan Cres, Loyalist, ON K0H 2H0For SaleMLS ID #X13501128, MCCAFFREY REALTY INC., BROKERAGE. TRREB
- C$699,9005 bd3 ba-- sqft2 Creighton Dr, Loyalist, ON K0H 2H0For Sale
 MLS ID #X13567104, RE/MAX RISE EXECUTIVES, BROKERAGE. TRREB
 - C$699,9003 bd1 ba-- sqft6213 County Road 2, Loyalist, ON K0H 2H0For Sale
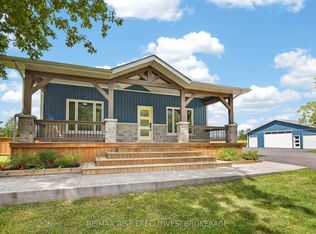 MLS ID #X13608976, RE/MAX RISE EXECUTIVES, BROKERAGE. TRREB
 - C$629,9004 bd2 ba-- sqft51 Potter Dr, Loyalist, ON K0H 2H0For SaleMLS ID #X13544996, RE/MAX RISE EXECUTIVES, BROKERAGE. TRREB
- C$849,0003 bd3 ba-- sqft1247 Millhaven Rd, Loyalist, ON K0H 2H0For SaleMLS ID #X13455492, RE/MAX FINEST REALTY INC., BROKERAGE. TRREB
- C$679,9004 bd3 ba-- sqft106 Macdougall Dr, Loyalist, ON K7N 0A1For SaleMLS ID #X13608460, RE/MAX FINEST REALTY INC., BROKERAGE. TRREB
- C$729,1003 bd4 ba-- sqft204 Superior Dr, Loyalist, ON K7N 0E4New ConstructionMLS ID #X12952730, SUTTON GROUP-MASTERS REALTY INC., BROKERAGE. TRREB
- C$837,0004 bd3 ba-- sqft483 Beth Cres, Kingston, ON K7P 0K9For SaleMLS ID #X13617508, RE/MAX RISE EXECUTIVES, BROKERAGE. TRREB
- C$729,9003 bd4 ba-- sqft92 Windermere Blvd, Loyalist, ON K0H 1G0For SaleMLS ID #X13556024, ROYAL LEPAGE PROALLIANCE REALTY, BROKERAGE. TRREB
- C$679,0004 bd3 ba-- sqft18 McKeown Cres, Loyalist, ON K7N 1Y3For SaleMLS ID #X13249568, ROYAL LEPAGE PROALLIANCE REALTY, BROKERAGE. TRREB
- C$799,9002 bd2 ba-- sqft1515 Berkshire Dr, Kingston, ON K7P 0S7For SaleMLS ID #X13597112, RE/MAX FINEST REALTY INC., BROKERAGE. TRREB
- C$779,9003 bd4 ba-- sqft5052 Bradford Rd, South Frontenac, ON K0H 1V0For SaleMLS ID #X13557738, SUTTON GROUP-MASTERS REALTY INC., BROKERAGE. TRREB
- C$899,9004 bd3 ba-- sqft131 Morgan Dr, South Frontenac, ON K0H 2T0For SaleMLS ID #X13613328, RE/MAX RISE EXECUTIVES, BROKERAGE. TRREB
- C$714,9004 bd4 ba-- sqft825 Somerset Cres, Kingston, ON K7P 1G3For SaleMLS ID #X13496088, RE/MAX FINEST REALTY INC., BROKERAGE. TRREB
- C$769,9005 bd3 ba-- sqft142 Gildersleeve Blvd, Loyalist, ON K0H 1G0For SaleMLS ID #X13560370, ROYAL LEPAGE PROALLIANCE REALTY, BROKERAGE. TRREB
- C$660,0003 bd3 ba-- sqft100 Britannia Cres, Loyalist, ON K0H 1G0For SaleMLS ID #X13592226, CENTURY 21 HERITAGE GROUP LTD., BROKERAGE. TRREB
- C$634,9004 bd3 ba-- sqft119 Champagne Cres, Loyalist, ON K7N 0B5For SaleMLS ID #X13556828, RE/MAX FINEST REALTY INC., BROKERAGE. TRREB
- C$699,9004 bd3 ba-- sqft935 Brodie Ave, Kingston, ON K7M 4P8For SaleMLS ID #X13503422, 2 PERCENT REALTY RESULTS INC., BROKERAGE. TRREB
- C$629,9004 bd3 ba-- sqft18 Oakmont Dr, Loyalist, ON K0H 1G0For SaleMLS ID #X13582582, HOMELIFE SUPERSTARS REAL ESTATE LIMITED. TRREB
