Near Country Living - Escape to the tranquility of this beautiful 2 storey home on 4.8 acres just a short drive from Kingston. Stylishly appointed and smartly updated, the pride of ownership is evident throughout. The brilliant kitchen with quartz counter tops, large island, and expansive cabinet space is great for all your culinary pursuits. And makes for easy entertaining with the formal dining room and walk-out to the large deck. When the day is done, shut the door of the luxurious primary bedroom ensuite and melt away stress in the deep soaker tub. The spacious floor plan with large bedrooms, main floor office, and basement recreation room has something for the entire family. Add to this the practicality of a second floor laundry, expansive storage space, and Bell Fibre internet service. Plus, there's a newer roof, windows, exterior doors, propane furnace, well equipment, and updated deck. All of which makes for move-in and enjoy from the outset. Come see what near country living is like.
Under contract
C$779,900
5052 Bradford Rd, South Frontenac, ON K0H 1V0
3beds
4baths
Single Family Residence
Built in ----
4.88 Acres Lot
$-- Zestimate®
C$--/sqft
C$-- HOA
What's special
Large islandExpansive cabinet spaceFormal dining roomLuxurious primary bedroom ensuiteDeep soaker tubSpacious floor planLarge bedrooms
- 68 days
- 0
- 0
Zillow last checked:
Listing updated:
Listed by:
SUTTON GROUP-MASTERS REALTY INC., BROKERAGE
Source: TRREB,MLS®#: X13557738 Originating MLS®#: Kingston & Area Real Estate Association
Originating MLS®#: Kingston & Area Real Estate AssociationFacts & features
Interior
Bedrooms & bathrooms
- Bedrooms: 3
- Bathrooms: 4
Primary bedroom
- Level: Second
- Dimensions: 5.85 x 3.51
Bedroom 2
- Level: Second
- Dimensions: 4.03 x 3.83
Bedroom 3
- Level: Second
- Dimensions: 3.91 x 3.83
Bathroom
- Level: Basement
- Dimensions: 1.79 x 1.72
Bathroom
- Level: Second
- Dimensions: 3.68 x 2.25
Bathroom
- Level: Main
- Dimensions: 2.96 x 1.49
Bathroom
- Level: Second
- Dimensions: 2.8 x 2.54
Other
- Level: Basement
- Dimensions: 2.78 x 3.91
Dining room
- Level: Main
- Dimensions: 4.15 x 3.21
Exercise room
- Level: Basement
- Dimensions: 2.81 x 3.32
Foyer
- Level: Main
- Dimensions: 2.58 x 2.82
Kitchen
- Level: Main
- Dimensions: 4.45 x 3.98
Living room
- Level: Main
- Dimensions: 5.23 x 3.52
Mud room
- Level: Main
- Dimensions: 2.96 x 2.61
Office
- Level: Main
- Dimensions: 3.4 x 3.52
Recreation
- Level: Basement
- Dimensions: 8.1 x 5.73
Utility room
- Level: Basement
- Dimensions: 5.37 x 3.5
Heating
- Forced Air, Propane
Cooling
- Central Air
Appliances
- Included: Water Heater Owned
Features
- Storage
- Flooring: Carpet Free
- Basement: Full,Walk-Up Access
- Has fireplace: Yes
- Fireplace features: Wood Burning
Interior area
- Living area range: 1500-2000 null
Video & virtual tour
Property
Parking
- Total spaces: 11
- Parking features: Private
- Has garage: Yes
Features
- Stories: 2
- Patio & porch: Deck, Enclosed
- Exterior features: Landscaped, Privacy
- Pool features: None
- Has view: Yes
- View description: Forest, Meadow, Trees/Woods
Lot
- Size: 4.88 Acres
- Features: Clear View, Wooded/Treed, School Bus Route
Details
- Parcel number: 361380386
- Other equipment: Propane Tank
Construction
Type & style
- Home type: SingleFamily
- Property subtype: Single Family Residence
Materials
- Vinyl Siding
- Foundation: Block
- Roof: Asphalt Shingle
Utilities & green energy
- Sewer: Septic
- Water: Drilled Well
Community & HOA
Location
- Region: South Frontenac
Financial & listing details
- Annual tax amount: C$3,855
- Date on market: 7/13/2026
Price history
Price history is unavailable.
Public tax history
Tax history is unavailable.
Climate risks
Neighborhood: K0H
Nearby schools
GreatSchools rating
No schools nearby
We couldn't find any schools near this home.
Similar homes
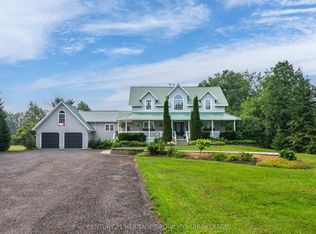
- C$809,0004 bd3 ba-- sqft4665 Garrison Ct, South Frontenac, ON K0H 1V0For Sale
 MLS ID #X13746518, CENTURY 21 HERITAGE GROUP LTD., BROKERAGE. TRREB
 - C$799,9003 bd2 ba-- sqft2723 Desert Lake Rd, South Frontenac, ON K0H 1W0For Sale
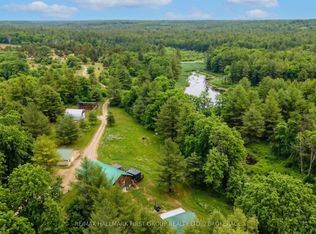 MLS ID #X13785894, RE/MAX HALLMARK FIRST GROUP REALTY LTD. , BROKERAGE. TRREB
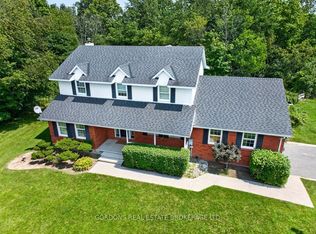
 - C$799,5004 bd2 ba-- sqft2885 County Road 6 Rd, Stone Mills, ON K0K 3N0For Sale
 MLS ID #X13730280, SUTTON GROUP-MASTERS REALTY INC., BROKERAGE. TRREB
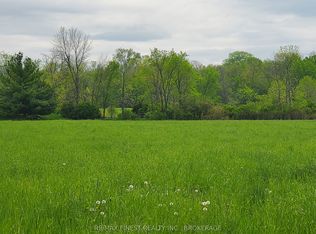
 - C$569,9003 bd2 ba-- sqft2018 Rutledge Rd, South Frontenac, ON K0H 2T0For Sale
 MLS ID #X13790010, RE/MAX FINEST REALTY INC., BROKERAGE. TRREB
