Welcome to 131 Morgan Drive, a beautifully maintained 7-year-old raised bungalow that offers the perfect blend of modern style, thoughtful design, and an unbeatable location. From the moment you arrive, you'll appreciate the attractive stone and vinyl exterior, double attached garage, and exceptional pride of ownership throughout. The bright, open-concept main floor is ideal for both everyday living and entertaining, featuring a stunning kitchen with quartz countertops, a large centre island, and seamless flow into the living and dining areas. The main level offers three spacious bedrooms, including a primary suite with its own 3-pieceensuite, a full main bathroom, and the convenience of main floor laundry with direct access to the garage. The fully finished lower level provides outstanding additional living space with a massive rec room, a generous fourth bedroom, a full 4-piece bathroom, and a large utility/storage room with plenty of space for all your needs. Step outside through the patio doors to a lovely covered deck complete with a hot tub, then continue onto the second deck overlooking the beautiful above-ground pool-your own private backyard retreat. The impressive534-foot-deep lot offers incredible space for families, pets, and outdoor enjoyment. Connected to Sydenham's municipal water system and situated within walking distance of two of the area's most sought-after schools-Sydenham High School and Loughborough Public School-this location is hard to beat. Enjoy an easy stroll to swim at The Point on Sydenham Lake or take advantage of the village's many amenities, including Foodland, Home Hardware, pharmacies, restaurants, the LCBO, gas station, and the iconic Trousdale's General Store, Canada's oldest general store. Spotless, meticulously cared for, and truly move-in ready, this is the kind of home that rarely comes available. Just unpack and enjoy everything that makes Sydenham such a wonderful place to call home.
For sale
C$924,900
131 Morgan Dr, South Frontenac, ON K0H 2T0
4beds
3baths
Single Family Residence
Built in ----
1.01 Acres Lot
$-- Zestimate®
C$--/sqft
C$-- HOA
What's special
- 18 days |
- 12 |
- 0 |
Zillow last checked:
Listing updated:
Listed by:
RE/MAX RISE EXECUTIVES, BROKERAGE
Source: TRREB,MLS®#: X13539306 Originating MLS®#: Kingston & Area Real Estate Association
Originating MLS®#: Kingston & Area Real Estate AssociationFacts & features
Interior
Bedrooms & bathrooms
- Bedrooms: 4
- Bathrooms: 3
Primary bedroom
- Level: Main
- Dimensions: 13 x 14'10
Bedroom 2
- Features: Ensuite Bath
- Level: Main
- Dimensions: 7 x 11
Bedroom 3
- Level: Main
- Dimensions: 7 x 11
Bedroom 4
- Level: Basement
- Dimensions: 7.47 x 3.65
Bathroom
- Level: Basement
- Dimensions: 3.34 x 1.81
Bathroom
- Level: Main
- Dimensions: 5 x 9
Bathroom
- Level: Main
- Dimensions: 1.52 x 2.75
Dining room
- Level: Main
- Dimensions: 12 x 12'7
Kitchen
- Level: Main
- Dimensions: 11'6 x 12'7
Living room
- Level: Main
- Dimensions: 13'1 x 15'5
Recreation
- Level: Basement
- Dimensions: 8.89 x 7.73
Heating
- Forced Air, Propane
Cooling
- Central Air
Appliances
- Included: Water Heater
Features
- Primary Bedroom - Main Floor, Storage
- Basement: Full,Finished
- Has fireplace: No
Interior area
- Living area range: 1100-1500 null
Property
Parking
- Total spaces: 7
- Parking features: Private
- Has garage: Yes
Features
- Patio & porch: Deck, Porch
- Exterior features: Landscaped, Lighting, Privacy, Year Round Living
- Has private pool: Yes
- Pool features: Above Ground
- Has spa: Yes
- Spa features: Hot Tub
- Has view: Yes
- View description: Meadow, Skyline, Trees/Woods
- Waterfront features: None
Lot
- Size: 1.01 Acres
- Features: Beach, Cul de Sac/Dead End, Library, Park, Place Of Worship, School, Rectangular Lot
- Topography: Dry,Hillside,Partially Cleared,Terraced
Details
- Parcel number: 362760512
- Other equipment: Propane Tank, Sump Pump
Construction
Type & style
- Home type: SingleFamily
- Architectural style: Bungalow-Raised
- Property subtype: Single Family Residence
- Attached to another structure: Yes
Materials
- Stone, Vinyl Siding
- Foundation: Poured Concrete
- Roof: Asphalt Shingle
Utilities & green energy
- Sewer: Septic
Community & HOA
Location
- Region: South Frontenac
Financial & listing details
- Annual tax amount: C$3,772
- Date on market: 7/8/2026
RE/MAX RISE EXECUTIVES, BROKERAGE
RE/MAX RISE EXECUTIVES, BROKERAGE
By pressing Contact Agent, you agree that the real estate professional identified above may call/text you about your search, which may involve use of automated means and pre-recorded/artificial voices. You don't need to consent as a condition of buying any property, goods, or services. Message/data rates may apply. You also agree to our Terms of Use. Zillow does not endorse any real estate professionals. We may share information about your recent and future site activity with your agent to help them understand what you're looking for in a home.
Price history
Price history is unavailable.
Public tax history
Tax history is unavailable.
Climate risks
Neighborhood: K0H
Nearby schools
GreatSchools rating
- 6/10Cape Vincent Elementary SchoolGrades: PK-5Distance: 23.5 mi
- 7/10Thousand Islands Middle SchoolGrades: 6-8Distance: 24.6 mi
- 6/10Thousand Islands High SchoolGrades: 9-12Distance: 24.6 mi
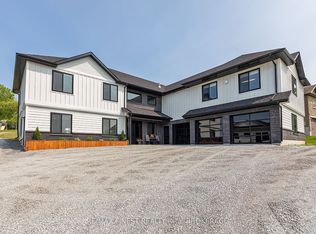
- C$1,224,9007 bd4 ba-- sqft181 Morgan Dr, South Frontenac, ON K0H2T0For Sale
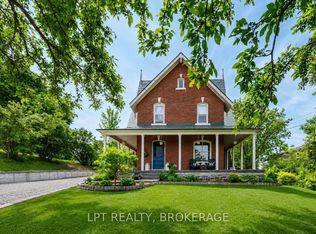
- C$699,9003 bd1 ba-- sqft2837 Rutledge Rd, South Frontenac, ON K0H2T0For Sale
- C$489,0002 bd1 ba-- sqft2990 Rutledge Rd, South Frontenac, ON K0H1V0For Sale

- C$719,9003 bd2 ba-- sqft4519 Portland Ave, South Frontenac, ON K0H1V0For Sale
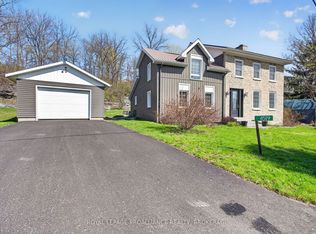
- C$950,0003 bd3 ba-- sqft139 Country Woods Dr, South Frontenac, ON K0H1V0For Sale
- C$875,0004 bd2 ba-- sqft4602 Deer Run Way, South Frontenac, ON K0H2T0For Sale
- C$449,9904 bd1 ba-- sqft2420 Rutledge Rd #2418, South Frontenac, ON K0H2T0For Sale
- C$585,0002 bd1 ba-- sqft4670 Clearwater Rd, South Frontenac, ON K0H2T0For Sale
Similar homes
- C$899,9003 bd3 ba-- sqft2548 Sands Rd, South Frontenac, ON K0H 1H0For Sale
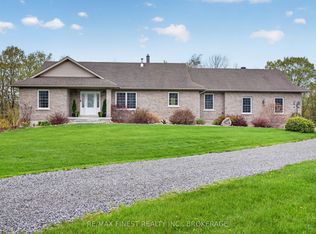 MLS ID #X13602498, RE/MAX FINEST REALTY INC., BROKERAGE. TRREB
 - C$875,0004 bd2 ba-- sqft4602 Deer Run Way, South Frontenac, ON K0H 2T0For Sale
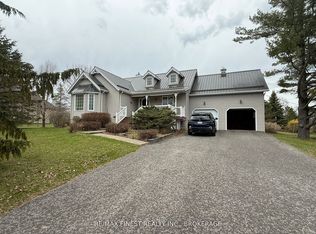 MLS ID #X12880646, RE/MAX FINEST REALTY INC., BROKERAGE. TRREB
 - C$949,9004 bd3 ba-- sqft2800 Desert Lake Rd, South Frontenac, ON K0H 2W0For Sale
 MLS ID #X13559980, ROYAL LEPAGE PROALLIANCE REALTY, BROKERAGE. TRREB
 - C$999,9003 bd2 ba-- sqft4646 Stair Step Ln, South Frontenac, ON K0H 1H0For Sale
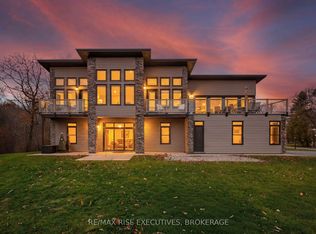 MLS ID #X13572610, RE/MAX RISE EXECUTIVES, BROKERAGE. TRREB
 - C$779,9003 bd4 ba-- sqft5052 Bradford Rd, South Frontenac, ON K0H 1V0For SaleMLS ID #X13557738, SUTTON GROUP-MASTERS REALTY INC., BROKERAGE. TRREB
- C$999,9004 bd2 ba-- sqft4909 Alex McLean Ln, South Frontenac, ON K0H 1H0For SaleMLS ID #X13483790, ROYAL LEPAGE PROALLIANCE REALTY, BROKERAGE. TRREB
- C$995,0005 bd4 ba-- sqft1901 Sydenham Rd, Kingston, ON K7L 4V4For SaleMLS ID #X13502046, ROYAL LEPAGE PROALLIANCE REALTY, BROKERAGE. TRREB
- C$1,100,0003 bd2 ba-- sqft158 Summerside Dr, Frontenac, ON K0H 1X0New ConstructionMLS ID #X12729580, RE/MAX RISE EXECUTIVES, BROKERAGE. TRREB
- C$929,9003 bd3 ba-- sqft598 Petworth Rd, Stone Mills, ON K0K 3N0For SaleMLS ID #X13249906, RE/MAX FINEST REALTY INC., BROKERAGE. TRREB
- C$1,050,0005 bd3 ba-- sqft1071 Cranberry Cove Ln, South Frontenac, ON K0H 2N0For SaleMLS ID #X13222346, CENTURY 21 HERITAGE GROUP LTD., BROKERAGE. TRREB
- C$474,0003 bd2 ba-- sqft6729 Craig Rd, South Frontenac, ON K0H 2W0For SaleMLS ID #X13549562, RE/MAX RISE EXECUTIVES, BROKERAGE. TRREB
- C$899,9004 bd4 ba-- sqft1425 Evergreen Dr, Kingston, ON K7P 0H5For SaleMLS ID #X13452282, ROYAL LEPAGE PROALLIANCE REALTY, BROKERAGE. TRREB
- C$998,5005 bd4 ba-- sqft1705 Executive Ave, Kingston, ON K7P 0L9For SaleMLS ID #X13560794, SUTTON GROUP-MASTERS REALTY INC., BROKERAGE. TRREB
- C$949,9004 bd4 ba-- sqft629 Gwen Ave, Kingston, ON K7P 0M2For SaleMLS ID #X13144132, KELLER WILLIAMS INSPIRE REALTY, BROKERAGE. TRREB
- C$819,9004 bd2 ba-- sqft1465 Middle Rd, Kingston, ON K7L 4V3For SaleMLS ID #X13213676, RE/MAX FINEST REALTY INC., BROKERAGE. TRREB
- C$1,125,0005 bd4 ba-- sqft81 Kenwoods Cir, Kingston, ON K7K 6Y2For SaleMLS ID #X13592494, ROYAL LEPAGE PROALLIANCE REALTY, BROKERAGE. TRREB
- C$1,349,9005 bd3 ba-- sqft1888 Sunbury Rd, South Frontenac, ON K0H 1X0For SaleMLS ID #X13601598, ROYAL LEPAGE PROALLIANCE REALTY, BROKERAGE. TRREB
- C$849,0004 bd4 ba-- sqft393 Cavendish Cres, Kingston, ON K7P 3E3For SaleMLS ID #X13514214, RE/MAX HALLMARK FIRST GROUP REALTY LTD. , BROKERAGE. TRREB
- C$1,279,0004 bd4 ba-- sqft90 Aragon Rd, Kingston, ON K0H 1S0For SaleMLS ID #X13554054, CENTURY 21 HERITAGE GROUP LTD., BROKERAGE. TRREB
- C$1,070,0005 bd4 ba-- sqft700 Stonehenge St, Kingston, ON K7P 0B2For SaleMLS ID #X13517524, RE/MAX RISE EXECUTIVES, BROKERAGE. TRREB
