Discover exceptional country living just 20 minutes from Kingston. Welcome to this custom-built executive home set on more than 3 private acres, tucked away on a quiet cul-de-sac just outside the charming Village of Sydenham. Designed for both comfortable everyday living and entertaining. This beautiful home offers a bright, open-concept main floor featuring a chef's kitchen with granite counters, spacious dining area, and inviting living room, all flowing naturally onto a covered wraparound porch overlooking the peaceful woodland setting. The main floor features a spacious primary bedroom with walk-in closet, private ensuite, 9-foot ceilings, and direct access to a deck overlooking the mature forest. A second bedroom and full bathroom complete the main level. The finished walkout lower level adds exceptional living space, including: *Large family room with patio doors to the outdoors, *Beautiful Vermont Castings high-efficiency wood stove,* Radiant in-floor heating, *Third full bathroom, *Generous utility and storage room. Additional features include: *More than 3 acres of privacy, *Central air conditioning, *Extra-large 3 car attached garage, *Whole-home generator with automatic transfer switch, *Quality custom construction throughout. This is a rare opportunity to enjoy privacy, craftsmanship, modern comfort and a beautiful natural setting, while remaining close to Sydenham and within an easy commute of Kingston. Facebook video reel: https://www.facebook.com/share/r/1FCvz9WhAQ/ . Come and see it for yourself.
For sale
C$850,000
139 Country Woods Dr, South Frontenac, ON K0H 1V0
3beds
3baths
Single Family Residence
Built in ----
3 Square Feet Lot
$-- Zestimate®
C$--/sqft
C$-- HOA
What's special
Quiet cul-de-sacBright open-concept main floorSpacious dining areaPrivate ensuiteFinished walkout lower levelRadiant in-floor heatingCentral air conditioning
- 26 days
- 19
- 0
Zillow last checked:
Listing updated:
Listed by:
SUTTON GROUP-MASTERS REALTY INC., BROKERAGE
Source: TRREB,MLS®#: X13641274 Originating MLS®#: Kingston & Area Real Estate Association
Originating MLS®#: Kingston & Area Real Estate AssociationFacts & features
Interior
Bedrooms & bathrooms
- Bedrooms: 3
- Bathrooms: 3
Primary bedroom
- Level: Main
- Dimensions: 6.06 x 4.15
Bedroom 2
- Level: Main
- Dimensions: 2.95 x 3.76
Bedroom 3
- Level: Lower
- Dimensions: 5.84 x 3.82
Bathroom
- Level: Lower
- Dimensions: 2.54 x 1.78
Bathroom
- Level: Main
- Dimensions: 1.52 x 2.91
Bathroom
- Level: Main
- Dimensions: 2.54 x 3.28
Dining room
- Level: Main
- Dimensions: 3.76 x 4.48
Family room
- Level: Lower
- Dimensions: 8.2 x 9.47
Kitchen
- Level: Main
- Dimensions: 3.13 x 4.48
Laundry
- Level: Main
- Dimensions: 2.76 x 1.52
Living room
- Level: Main
- Dimensions: 5.73 x 5.28
Utility room
- Level: Lower
- Dimensions: 5.42 x 6.76
Heating
- Forced Air, Propane
Cooling
- Central Air
Appliances
- Included: Water Heater Owned
Features
- Central Vacuum, In-Law Capability, Primary Bedroom - Main Floor
- Basement: Finished with Walk-Out,Separate Entrance,Full
- Has fireplace: Yes
- Fireplace features: Wood Burning Stove
Interior area
- Living area range: 1500-2000 null
Video & virtual tour
Property
Parking
- Total spaces: 9
- Parking features: Private, Garage Door Opener
- Has garage: Yes
Features
- Patio & porch: Deck, Porch
- Exterior features: Landscaped, Lighting, Privacy, Year Round Living
- Pool features: None
- Has view: Yes
- View description: Forest, Ridge, Trees/Woods, Valley
Lot
- Size: 3 Square Feet
- Features: Beach, Cul de Sac/Dead End, Library, Park, Place Of Worship, Rec./Commun.Centre, Pie Shaped Lot
- Topography: Dry,Hillside,Partially Cleared,Wooded/Treed
Details
- Parcel number: 362760230
- Other equipment: Air Exchanger, Generator - Full, Propane Tank
Construction
Type & style
- Home type: SingleFamily
- Architectural style: Bungalow-Raised
- Property subtype: Single Family Residence
Materials
- Hardboard, Stone
- Foundation: Poured Concrete
- Roof: Asphalt Shingle
Utilities & green energy
- Sewer: Septic
- Water: Drilled Well
Community & HOA
Community
- Security: Carbon Monoxide Detector(s), Smoke Detector(s)
Location
- Region: South Frontenac
Financial & listing details
- Annual tax amount: C$3,812
- Date on market: 8/5/2026
Price history
Price history is unavailable.
Public tax history
Tax history is unavailable.
Climate risks
Neighborhood: K0H
- C$899,9004 bd3 ba-- sqft131 Morgan Dr, South Frontenac, ON K0H2T0For Sale

- C$699,9003 bd1 ba-- sqft2837 Rutledge Rd, South Frontenac, ON K0H2T0For Sale
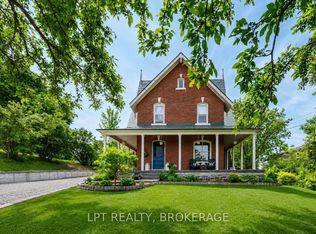
- C$1,499,9003 bd2 ba-- sqft2961 Railton Rd, South Frontenac, ON K0H1V0For Sale

- C$569,0004 bd2 ba-- sqft3358 Scanlan Rd, South Frontenac, ON K0H1V0For Sale

Similar homes
- C$1,099,9003 bd2 ba-- sqft4247 Henderson Rd, South Frontenac, ON K0H 1V0For Sale
 MLS ID #X13538710, RE/MAX FINEST REALTY INC., BROKERAGE. TRREB
 - C$875,0004 bd2 ba-- sqft4602 Deer Run Way, South Frontenac, ON K0H 2T0For Sale
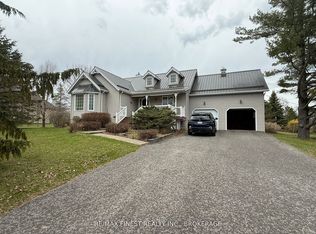 MLS ID #X12880646, RE/MAX FINEST REALTY INC., BROKERAGE. TRREB
 - C$849,9003 bd2 ba-- sqft4834 Battersea Rd, South Frontenac, ON K0H 1H0For Sale
 MLS ID #X13670010, RE/MAX FINEST REALTY INC., BROKERAGE. TRREB
 - C$885,0003 bd2 ba-- sqft1082 Spring Mill Ln, South Frontenac, ON K0H 2L0For Sale
 MLS ID #X13666996, ROYAL LEPAGE PROALLIANCE REALTY, BROKERAGE. TRREB
