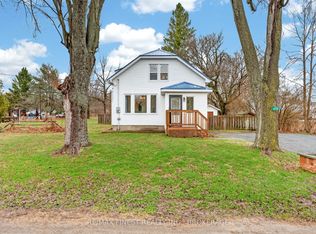
More than just a bungalow in the country, this beautifully maintained property offers the perfect blend of comfort, privacy, and outdoor enjoyment. Lovingly cared for by its owners, the home has been well maintained over the years with numerous updates and improvements, providing peace of mind for years to come. Set on 2 private acres with a long paved driveway, the property is surrounded by tasteful landscaping, mature trees, and manicured grounds, creating a truly park-like setting. Inside, you'll find spacious principal rooms designed for comfortable everyday living. The finished lower level features a large recreation room and an oversized fourth bedroom, providing plenty of space for family, guests, hobbies, or a home office. Step outside to enjoy the expansive deck overlooking the peaceful backyard, ideal for entertaining or simply relaxing in nature. Wander through your own wooded trails to a private dock on Hardwood Creek, where you can boat directly into Verona Lake and access two additional lakes for extended boating, fishing, and exploring. Whether you're looking for a year-round home or a country retreat, this property offers a rare combination of quality, privacy, and waterfront access in a picturesque country setting.
Under contract
C$699,000
5895 Davey Dr, South Frontenac, ON K0H 2W0
4beds
2baths
Single Family Residence
Built in ----
2 Square Feet Lot
$-- Zestimate®
C$--/sqft
C$-- HOA
What's special
Long paved drivewaySurrounded by tasteful landscapingMature treesManicured groundsTruly park-like settingSpacious principal roomsFinished lower level
- 65 days |
- 42 |
- 0 |
Zillow last checked:
Listing updated:
Listed by:
RE/MAX FINEST REALTY INC., BROKERAGE
Source: TRREB,MLS®#: X13252692 Originating MLS®#: Kingston & Area Real Estate Association
Originating MLS®#: Kingston & Area Real Estate AssociationFacts & features
Interior
Bedrooms & bathrooms
- Bedrooms: 4
- Bathrooms: 2
Primary bedroom
- Level: Main
- Dimensions: 4.8 x 3.35
Bedroom 2
- Level: Main
- Dimensions: 2.71 x 3.11
Bedroom 3
- Level: Main
- Dimensions: 3.57 x 4.2
Bedroom 4
- Level: Lower
- Dimensions: 5.34 x 3.73
Bathroom
- Level: Main
- Dimensions: 1.2 x 1.87
Bathroom
- Level: Main
- Dimensions: 2.75 x 3.31
Dining room
- Level: Main
- Dimensions: 2.82 x 3.35
Foyer
- Level: Main
- Dimensions: 1.87 x 3.57
Foyer
- Level: Main
- Dimensions: 3.63 x 3.96
Kitchen
- Level: Main
- Dimensions: 3.74 x 3.35
Laundry
- Level: Lower
- Dimensions: 3.44 x 3.78
Living room
- Level: Main
- Dimensions: 5.15 x 3.58
Other
- Level: Lower
- Dimensions: 4.7 x 3.41
Recreation
- Level: Lower
- Dimensions: 7.96 x 6.62
Heating
- Forced Air, Electric
Cooling
- Central Air
Appliances
- Included: Water Heater Owned, Water Softener
Features
- Primary Bedroom - Main Floor
- Basement: Partially Finished
- Has fireplace: Yes
- Fireplace features: Pellet Stove
Interior area
- Living area range: 1100-1500 null
Video & virtual tour
Property
Parking
- Total spaces: 5.5
- Parking features: Front Yard Parking
- Has garage: Yes
Features
- Patio & porch: Deck
- Exterior features: Landscaped, Year Round Living, Private Dock
- Pool features: None
- Has view: Yes
- View description: Creek/Stream, Trees/Woods
- Has water view: Yes
- Water view: Creek/Stream,Obstructive
- Waterfront features: Dock, Direct, Creek
- Body of water: Hardwood Creek
Lot
- Size: 2 Square Feet
- Features: Lake Access, River/Stream, Waterfront, Wooded/Treed, Rectangular Lot
- Topography: Open Space,Wooded/Treed
Details
- Additional structures: Shed
- Parcel number: 361470118
Construction
Type & style
- Home type: SingleFamily
- Architectural style: Bungalow
- Property subtype: Single Family Residence
Materials
- Brick, Cedar
- Foundation: Block
- Roof: Shingle
Utilities & green energy
- Sewer: Septic
- Water: Drilled Well
- Utilities for property: Cell Services, Electricity Connected, Internet High Speed
Community & HOA
Location
- Region: South Frontenac
Financial & listing details
- Annual tax amount: C$3,533
- Date on market: 6/5/2026
R
RE/MAX FINEST REALTY INC., BROKERAGE
By pressing Contact Agent, you agree that the real estate professional identified above may call/text you about your search, which may involve use of automated means and pre-recorded/artificial voices. You don't need to consent as a condition of buying any property, goods, or services. Message/data rates may apply. You also agree to our Terms of Use. Zillow does not endorse any real estate professionals. We may share information about your recent and future site activity with your agent to help them understand what you're looking for in a home.
Price history
Price history is unavailable.
Public tax history
Tax history is unavailable.
Climate risks
Neighborhood: K0H
Nearby schools
GreatSchools rating
No schools nearby
We couldn't find any schools near this home.
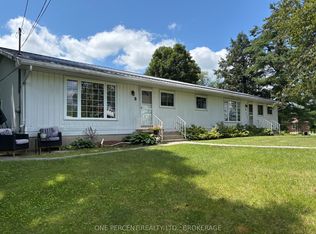
- C$675,0007 bd2 ba-- sqft4338 Maple Dr E, South Frontenac, ON K0H2W0For Sale
- C$629,9003 bd3 ba-- sqft4309 Maple Dr, South Frontenac, ON K0H2W0For Sale

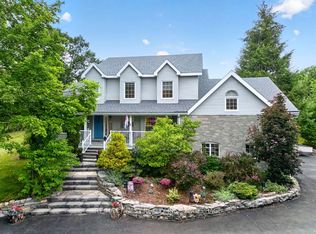
- C$899,9004 bd3 ba-- sqft2038 Valleyview Dr, South Frontenac, ON K0H2W0For Sale
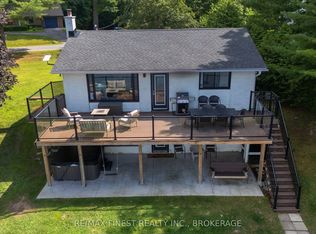
- C$799,9004 bd2 ba-- sqft4267 Maple Dr, South Frontenac, ON K0H2W0For Sale
- C$679,9002 bd1 ba-- sqft4173 Maple Dr, South Frontenac, ON K0H1W0For Sale
- C$199,9004,800 sqft0 Silver Rock Ln, South Frontenac, ON K0H1W0Lot/Land
- C$499,9003 bd2 ba-- sqft4470 Verona Sand Rd, South Frontenac, ON K0H2W0For Sale
- C$509,9003 bd2 ba-- sqft6074 Bank St, South Frontenac, ON K0H2W0For Sale
Similar homes
- C$499,9003 bd2 ba-- sqft4470 Verona Sand Rd, South Frontenac, ON K0H 2W0For Sale
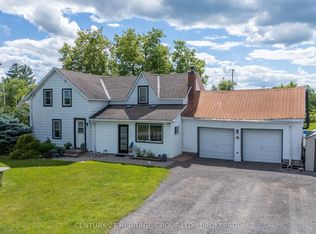 MLS ID #X13494354, CENTURY 21 HERITAGE GROUP LTD., BROKERAGE. TRREB
 - C$509,9003 bd2 ba-- sqft6074 Bank St, South Frontenac, ON K0H 2W0For Sale
 MLS ID #X13241012, RE/MAX FINEST REALTY INC., BROKERAGE. TRREB
 - C$689,9003 bd2 ba-- sqft1403 Norway Rd, South Frontenac, ON K0H 2L0For Sale
 MLS ID #X13221132, ROYAL LEPAGE PROALLIANCE REALTY, BROKERAGE. TRREB
 - C$999,0005 bd4 ba-- sqft4212 Pine Ridge Dr, South Frontenac, ON K0H 2W0For Sale
 MLS ID #X13452094, CENTURY 21 HERITAGE GROUP LTD., BROKERAGE. TRREB
 - C$699,9003 bd2 ba-- sqft13 Pheasant Ln, South Frontenac, ON K0H 1W0For SaleMLS ID #X13073654, RE/MAX SERVICE FIRST REALTY INC., BROKERAGE. TRREB
- C$475,9002 bd1 ba-- sqft4267 Easy St, South Frontenac, ON K0H 2W0For SaleMLS ID #X13023630, SUTTON GROUP-MASTERS REALTY INC., BROKERAGE. TRREB
- C$699,9003 bd3 ba-- sqft6862 Smith Ln, South Frontenac, ON K0H 2L0For SaleMLS ID #X13477828, RE/MAX RISE EXECUTIVES, BROKERAGE. TRREB
- C$649,9004 bd2 ba-- sqft754 Church Rd, Stone Mills, ON K0K 1Z0For SaleMLS ID #X13224772, MCCAFFREY REALTY INC., BROKERAGE. TRREB
- C$649,0003 bd1 ba-- sqft1839 Oak Flats Rd, Central Frontenac, ON K0H 1T0For SaleMLS ID #X13619958, SUTTON GROUP-MASTERS REALTY INC., BROKERAGE. TRREB
- C$850,0003 bd3 ba-- sqft139 Country Woods Dr, South Frontenac, ON K0H 1V0For SaleMLS ID #X13641274, SUTTON GROUP-MASTERS REALTY INC., BROKERAGE. TRREB
- C$729,9003 bd2 ba-- sqft2025 Cole Hill Rd, Kingston, ON K0H 1S0For SaleMLS ID #X13638242, SUTTON GROUP-MASTERS REALTY INC., BROKERAGE. TRREB
- C$569,9003 bd2 ba-- sqft2018 Rutledge Rd, South Frontenac, ON K0H 2T0For SaleMLS ID #X13475876, RE/MAX FINEST REALTY INC., BROKERAGE. TRREB
- C$874,9003 bd2 ba-- sqft2723 Desert Lake Rd, South Frontenac, ON K0H 1W0For SaleMLS ID #X13650506, RE/MAX HALLMARK FIRST GROUP REALTY LTD. , BROKERAGE. TRREB
- C$---- bd-- ba-- sqft1020 Lark Ln, South Frontenac, ON K0H 1X0Off Market
- C$699,9005 bd3 ba-- sqft2 Creighton Dr, Loyalist, ON K0H 2H0For SaleMLS ID #X13567104, RE/MAX RISE EXECUTIVES, BROKERAGE. TRREB
- C$949,9004 bd3 ba-- sqft3570 Desert Lake Rd, South Frontenac, ON K0H 1W0For SaleMLS ID #X13622428, ROYAL LEPAGE PROALLIANCE REALTY, BROKERAGE. TRREB
- C$495,0003 bd1 ba-- sqft6104 Highway 38, Kingston, ON K0H 2H0For SaleMLS ID #X13651310, CENTURY 21 HERITAGE GROUP LTD., BROKERAGE. TRREB
- C$679,0003 bd1 ba-- sqft1263A Shibley Rd, Central Frontenac, ON K0H 2P0For SaleMLS ID #X13626284, RE/MAX FINEST REALTY INC., BROKERAGE. TRREB
- C$769,9004 bd2 ba-- sqft120 Pinecrest Rd S, Stone Mills, ON K7R 3K9For SaleMLS ID #X13234508, CENTURY 21 HERITAGE GROUP LTD., BROKERAGE. TRREB
- C$625,0003 bd3 ba-- sqft142 County Road 15, Stone Mills, ON K0K 3G0For SaleMLS ID #X13410610, RE/MAX FINEST REALTY INC., BROKERAGE. TRREB
