Welcome to 1020 Lark Lane an exceptional waterfront retreat on the serene shores of highly sought after Loughborough Lake, perfect for year-round living or a seasonal escape. Offering stunning lake & sunset views, this home has been lovingly cared for & updated over the years. Features include an open-concept main floor with oak hardwood flooring (2021), a modern kitchen fully equipped with built-in appliances, as well as new countertops, backsplash, & flooring done in 2024, & a spacious living area adorned in wood finishings & warmed by a cozy, attractive & newly installed gas fireplace (2025). Natural light floods this space through skylights atop of the soaring ceiling & new patio doors (2021), while the large deck (80% rebuilt in 2022) is the perfect place to unwind & soak in the sun whilst overlooking the water. Upstairs, the primary bedroom boasts a renovated 4pc ensuite & attached walk-in closet. You'll also find 2 more generously sized bedrooms. With multiple upgrades such as electrical (2024), windows (2024), roof (2023), a newer gas furnace (2018), potential for an added detached garage on the adjacent land (subject to planning approvals), & close city proximity on arguably one of the best lakes in the area, you do not want to miss the opportunity to make this lakeside gem yours.
For sale
C$724,900
1020 Lark Ln, South Frontenac, ON K0H 1X0
3beds
2baths
Single Family Residence
Built in ----
0 Square Feet Lot
$-- Zestimate®
C$--/sqft
C$-- HOA
What's special
- 47 days |
- 64 |
- 5 |
Zillow last checked:
Listing updated:
Listed by:
ROYAL LEPAGE PROALLIANCE REALTY, BROKERAGE
Source: TRREB,MLS®#: X13422164 Originating MLS®#: Kingston & Area Real Estate Association
Originating MLS®#: Kingston & Area Real Estate AssociationFacts & features
Interior
Bedrooms & bathrooms
- Bedrooms: 3
- Bathrooms: 2
Primary bedroom
- Level: Second
- Dimensions: 3.51 x 4.5
Bedroom
- Level: Second
- Dimensions: 2.71 x 2.94
Bedroom
- Level: Second
- Dimensions: 2.67 x 2.97
Bathroom
- Level: Second
- Dimensions: 3.56 x 2.96
Bathroom
- Level: Main
- Dimensions: 1.54 x 2.86
Dining room
- Level: Main
- Dimensions: 2.86 x 4.01
Kitchen
- Level: Main
- Dimensions: 3.25 x 3.89
Laundry
- Level: Main
- Dimensions: 2.1 x 3.93
Living room
- Level: Main
- Dimensions: 10.01 x 3.56
Heating
- Forced Air, Propane
Cooling
- Central Air
Appliances
- Included: Water Heater Owned
Features
- Basement: Partial
- Has fireplace: Yes
- Fireplace features: Propane
Interior area
- Living area range: 1500-2000 null
Video & virtual tour
Property
Parking
- Total spaces: 3
- Parking features: Private
Features
- Stories: 2
- Exterior features: Private Dock
- Pool features: None
- Water view: Direct
- On waterfront: Yes
- Waterfront features: Dock, Waterfront-Deeded, Stairs to Waterfront, Direct, Lake
- Body of water: Loughborough Lake
Lot
- Size: 0 Square Feet
- Features: Wooded/Treed, Waterfront, Park, Lake Access, Lake/Pond, Beach, Irregular Lot
Details
- Parcel number: 362780445
- Other equipment: Propane Tank, Sewage Pump
Construction
Type & style
- Home type: SingleFamily
- Property subtype: Single Family Residence
Materials
- Brick, Vinyl Siding
- Foundation: Block
- Roof: Asphalt Shingle
Utilities & green energy
- Sewer: Holding Tank
- Water: Lake/River, Water System
Community & HOA
Location
- Region: South Frontenac
Financial & listing details
- Annual tax amount: C$3,647
- Date on market: 6/9/2026
ROYAL LEPAGE PROALLIANCE REALTY, BROKERAGE
ROYAL LEPAGE PROALLIANCE REALTY, BROKERAGE
By pressing Contact Agent, you agree that the real estate professional identified above may call/text you about your search, which may involve use of automated means and pre-recorded/artificial voices. You don't need to consent as a condition of buying any property, goods, or services. Message/data rates may apply. You also agree to our Terms of Use. Zillow does not endorse any real estate professionals. We may share information about your recent and future site activity with your agent to help them understand what you're looking for in a home.
Price history
Price history is unavailable.
Public tax history
Tax history is unavailable.
Climate risks
Neighborhood: K0H
Nearby schools
GreatSchools rating
- 6/10Cape Vincent Elementary SchoolGrades: PK-5Distance: 19.8 mi
- 7/10Thousand Islands Middle SchoolGrades: 6-8Distance: 20.8 mi
- 6/10Thousand Islands High SchoolGrades: 9-12Distance: 20.8 mi
- C$765,0004 bd2 ba-- sqft1048 Lark Ln, South Frontenac, ON K0H1X0For Sale

- C$774,9001 bd1 ba-- sqft5064 Cedar Ridges Rd, South Frontenac, ON K0H1X0For Sale
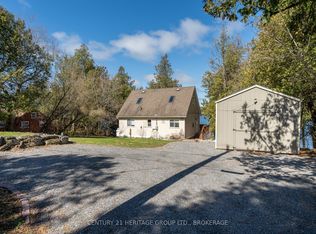
- C$799,9004 bd3 ba-- sqft3561 Vienna Cres, South Frontenac, ON K0H1M0For Sale

- C$924,9002 bd3 ba-- sqft4502 Red Maple Ln, South Frontenac, ON K0H1X0For Sale

- C$1,079,0005 bd3 ba-- sqft4484 Arthur Court Ln, South Frontenac, ON K0H1X0For Sale
- C$990,00091.302 Square Feet0 E Orser Rd, Kingston, ON K0H1M0Lot/Land
- C$--3 bd3 ba-- sqft2598 Orser Rd, Kingston, ON K0H1M0Off Market
- C$1,299,0005 bd4 ba-- sqft3031 Lakehead Rd, Kingston, ON K0H1M0For Sale
Similar homes
- C$749,9003 bd3 ba-- sqft1470 Sydenham Rd, Kingston, ON K7L 4V4For Sale
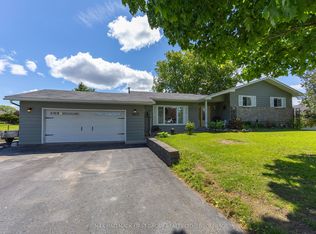 MLS ID #X13590186, RE/MAX HALLMARK FIRST GROUP REALTY LTD. , BROKERAGE. TRREB
 - C$689,9003 bd2 ba-- sqft1403 Norway Rd, South Frontenac, ON K0H 2L0For Sale
 MLS ID #X13221132, ROYAL LEPAGE PROALLIANCE REALTY, BROKERAGE. TRREB
 - C$749,9003 bd2 ba-- sqft2025 Cole Hill Rd, Kingston, ON K0H 1S0For Sale
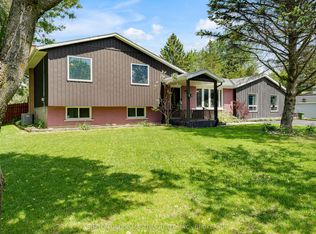 MLS ID #X13475890, SUTTON GROUP-MASTERS REALTY INC., BROKERAGE. TRREB
 - C$699,9003 bd2 ba-- sqft13 Pheasant Ln, South Frontenac, ON K0H 1W0For Sale
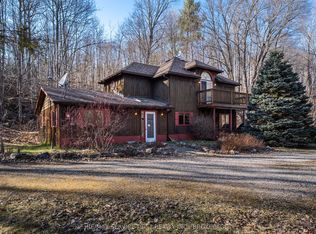 MLS ID #X13073654, RE/MAX SERVICE FIRST REALTY INC., BROKERAGE. TRREB
 - C$899,9003 bd3 ba-- sqft2548 Sands Rd, South Frontenac, ON K0H 1H0For SaleMLS ID #X13602498, RE/MAX FINEST REALTY INC., BROKERAGE. TRREB
- C$699,7864 bd3 ba-- sqft1445 Aley St, Kingston, ON K7L 4V4For SaleMLS ID #X13529322, ROYAL LEPAGE PROALLIANCE REALTY, BROKERAGE. TRREB
- C$624,9003 bd2 ba-- sqft6930 Perth Rd, South Frontenac, ON K0H 2L0For SaleMLS ID #X13537392, ROYAL LEPAGE PROALLIANCE REALTY, BROKERAGE. TRREB
- C$699,9003 bd3 ba-- sqft6862 Smith Ln, South Frontenac, ON K0H 2L0For SaleMLS ID #X13477828, RE/MAX RISE EXECUTIVES, BROKERAGE. TRREB
- C$797,9503 bd3 ba-- sqft6 Byron Cres, Kingston, ON K7M 1H7For SaleMLS ID #X13602368, ROYAL LEPAGE PROALLIANCE REALTY, BROKERAGE. TRREB
- C$749,9003 bd3 ba-- sqft1094 Crossfield Ave, Kingston, ON K7P 0G7For SaleMLS ID #X13452034, ROYAL LEPAGE PROALLIANCE REALTY, BROKERAGE. TRREB
- C$636,9003 bd1 ba-- sqft2270 McIvor Rd, Kingston, ON K7L 4V4For SaleMLS ID #X13547656, RE/MAX FINEST REALTY INC., BROKERAGE. TRREB
- C$749,0003 bd2 ba-- sqft412 Malabar Dr, Kingston, ON K7M 8Z5For SaleMLS ID #X13462980, ROYAL LEPAGE PROALLIANCE REALTY, BROKERAGE. TRREB
- C$950,0003 bd3 ba-- sqft139 Country Woods Dr, South Frontenac, ON K0H 1V0For SaleMLS ID #X13513270, SUTTON GROUP-MASTERS REALTY INC., BROKERAGE. TRREB
- C$674,9003 bd2 ba-- sqft9 Mallard Ln, Kingston, ON K7K 5E2For SaleMLS ID #X13478172, RE/MAX FINEST REALTY INC., BROKERAGE. TRREB
- C$699,0004 bd2 ba-- sqft5895 Davey Dr, South Frontenac, ON K0H 2W0For SaleMLS ID #X13252692, RE/MAX FINEST REALTY INC., BROKERAGE. TRREB
- C$819,9004 bd2 ba-- sqft1465 Middle Rd, Kingston, ON K7L 4V3For SaleMLS ID #X13213676, RE/MAX FINEST REALTY INC., BROKERAGE. TRREB
- C$699,9006 bd2 ba-- sqft251 Yonge St, Kingston, ON K7M 1G2For SaleMLS ID #X13512090, ROYAL LEPAGE PROALLIANCE REALTY, BROKERAGE. TRREB
- C$585,0002 bd1 ba-- sqft4670 Clearwater Rd, South Frontenac, ON K0H 2T0For SaleMLS ID #X13430486, ROYAL LEPAGE PROALLIANCE REALTY, BROKERAGE. TRREB
- C$769,9004 bd2 ba-- sqft120 Pinecrest Rd S, Stone Mills, ON K7R 3K9For SaleMLS ID #X13234508, CENTURY 21 HERITAGE GROUP LTD., BROKERAGE. TRREB
- C$524,9003 bd1 ba-- sqft6104 Highway 38, Kingston, ON K0H 2H0For SaleMLS ID #X13431802, CENTURY 21 HERITAGE GROUP LTD., BROKERAGE. TRREB
