RARE OPPORTUNITY!! This incredible generational property on the highly sought after Loughborough Lake is perfectly set on a massive private lot with stunning lake views from multiple rooms as well as from the 3 bedroom cottage included with the property. This home features two paved driveways, a HUGE SHOP beside the house, screened in gazebo beside the cottage, an open concept design on the main floor of the main home with gleaming hardwood floors, a beautiful kitchen bursting with natural light, living room with patio doors to a full length balcony above the water, 2 spacious bedrooms, a gorgeous Jack and Jill bathroom with jetted tub, separate shower and sky light, laundry room, rec room with another 3 piece bathroom and inside access to a large attached garage. The lower level features another large rec room, 3rd bedroom, nook for 4th bed, full bathroom and walk out patio to the lake. This absolutely loaded property is truly a rare find! Don't Miss Out!!
Under contract
C$1,069,000
4484 Arthur Court Ln, South Frontenac, ON K0H 1X0
5beds
3baths
Single Family Residence
Built in ----
1 Square Feet Lot
$-- Zestimate®
C$--/sqft
C$-- HOA
What's special
- 69 days |
- 30 |
- 1 |
Zillow last checked:
Listing updated:
Listed by:
RE/MAX FINEST REALTY INC., BROKERAGE
Source: TRREB,MLS®#: X13173854 Originating MLS®#: Kingston & Area Real Estate Association
Originating MLS®#: Kingston & Area Real Estate AssociationFacts & features
Interior
Bedrooms & bathrooms
- Bedrooms: 5
- Bathrooms: 3
Primary bedroom
- Level: Main
- Dimensions: 4.2 x 4.6
Bedroom
- Level: Main
- Dimensions: 5 x 3.6
Bedroom 2
- Level: Main
- Dimensions: 2.6 x 3.3
Bedroom 2
- Level: Main
- Dimensions: 3.5 x 3.3
Bedroom 3
- Level: Lower
- Dimensions: 3.3 x 3.3
Bedroom 3
- Level: Main
- Dimensions: 3.4 x 2.6
Bathroom
- Level: Main
- Dimensions: 2.9 x 2.1
Bathroom
- Level: Lower
- Dimensions: 2.6 x 3.2
Kitchen
- Level: Main
- Dimensions: 3.7 x 4.5
Kitchen
- Level: Main
- Dimensions: 5.2 x 3.3
Laundry
- Level: Main
- Dimensions: 4.5 x 3
Living room
- Level: Main
- Dimensions: 5.9 x 5.7
Office
- Level: Lower
- Dimensions: 3 x 3
Recreation
- Level: Lower
- Dimensions: 6.2 x 5.3
Heating
- Baseboard, Electric
Cooling
- Wall Unit(s)
Appliances
- Included: Water Heater Owned, Water Softener
Features
- Central Vacuum, Other, Primary Bedroom - Main Floor
- Flooring: Carpet Free
- Basement: Finished
- Has fireplace: Yes
- Fireplace features: Recreation Room, Wood Burning Stove
Interior area
- Living area range: 1100-1500 null
Video & virtual tour
Property
Parking
- Total spaces: 23
- Parking features: Private Double
- Has garage: Yes
Features
- Exterior features: Privacy, Private Dock
- Pool features: None
- Water view: Partially Obstructive
- On waterfront: Yes
- Waterfront features: Direct, Lake
- Body of water: Loughborough Lake
Lot
- Size: 1 Square Feet
- Features: Lake/Pond, Other
Details
- Additional structures: Additional Garage(s), Gazebo, Other, Workshop
- Parcel number: 362920100
Construction
Type & style
- Home type: SingleFamily
- Architectural style: Bungalow
- Property subtype: Single Family Residence
Materials
- Stucco (Plaster)
- Foundation: Block
- Roof: Shingle
Utilities & green energy
- Sewer: Septic
- Water: Drilled Well
Community & HOA
Location
- Region: South Frontenac
Financial & listing details
- Tax assessed value: C$523,000
- Annual tax amount: C$5,420
- Date on market: 5/26/2026
RE/MAX FINEST REALTY INC., BROKERAGE
RE/MAX FINEST REALTY INC., BROKERAGE
By pressing Contact Agent, you agree that the real estate professional identified above may call/text you about your search, which may involve use of automated means and pre-recorded/artificial voices. You don't need to consent as a condition of buying any property, goods, or services. Message/data rates may apply. You also agree to our Terms of Use. Zillow does not endorse any real estate professionals. We may share information about your recent and future site activity with your agent to help them understand what you're looking for in a home.
Price history
Price history is unavailable.
Public tax history
Tax history is unavailable.
Climate risks
Neighborhood: K0H
Nearby schools
GreatSchools rating
- 6/10Cape Vincent Elementary SchoolGrades: PK-5Distance: 20.1 mi
- 7/10Thousand Islands Middle SchoolGrades: 6-8Distance: 20.6 mi
- 6/10Thousand Islands High SchoolGrades: 9-12Distance: 20.6 mi
- C$924,9002 bd3 ba-- sqft4502 Red Maple Ln, South Frontenac, ON K0H1X0For Sale

- C$879,9004 bd2 ba-- sqft4453 Latimer Rd, South Frontenac, ON K0H1X0For Sale

- C$765,0004 bd2 ba-- sqft1048 Lark Ln, South Frontenac, ON K0H1X0For Sale

- C$724,9003 bd2 ba-- sqft1020 Lark Ln, South Frontenac, ON K0H1X0For Sale
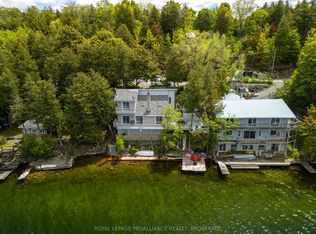
- C$828,9004 bd2 ba-- sqft1905 Rutledge Rd, South Frontenac, ON K0H2T0For Sale
- C$--2 bd1 ba-- sqft3625 Perth Rd #1A, South Frontenac, ON K0H1X0Off Market
- C$1,100,0003 bd2 ba-- sqft158 Summerside Dr, Frontenac, ON K0H1X0New Construction
- C$1,169,9003 bd2 ba-- sqft202 Summerside Dr, Frontenac, ON K0H1X0New Construction
Similar homes
- C$799,9003 bd3 ba-- sqft3481 Buck Point Rd, South Frontenac, ON K0H 1X0For Sale
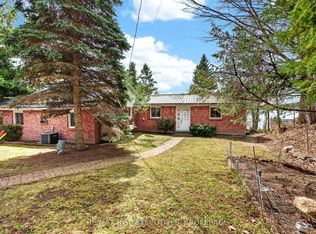 MLS ID #X13624636, RE/MAX RISE EXECUTIVES, BROKERAGE. TRREB
 - C$1,250,0005 bd4 ba-- sqft1766 Hitchcock Dr, South Frontenac, ON K0H 1X0For Sale
 MLS ID #X13085490, REVEL REALTY INC., BROKERAGE. TRREB
 - C$1,095,0005 bd3 ba-- sqft3733 Jamieson Rd, South Frontenac, ON K0H 1V0For Sale
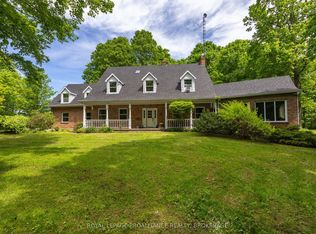 MLS ID #X13539464, ROYAL LEPAGE PROALLIANCE REALTY, BROKERAGE. TRREB
 - C$1,075,0004 bd4 ba-- sqft2388 Horning Rd, Kingston, ON K0H 1M0For Sale
 MLS ID #X13247682, RE/MAX FINEST REALTY INC., BROKERAGE. TRREB
 - C$1,190,0004 bd3 ba-- sqft5054 Lower Round Lake Rd, South Frontenac, ON K0H 1H0For SaleMLS ID #X13585366, RE/MAX RISE EXECUTIVES, BROKERAGE. TRREB
- C$724,9003 bd2 ba-- sqft1020 Lark Ln, South Frontenac, ON K0H 1X0For SaleMLS ID #X13422164, ROYAL LEPAGE PROALLIANCE REALTY, BROKERAGE. TRREB
- C$1,250,0004 bd2 ba-- sqft4194C Hiawatha Ln, South Frontenac, ON K0H 1H0For SaleMLS ID #X13109834, ROYAL LEPAGE PROALLIANCE REALTY, BROKERAGE. TRREB
- C$949,9004 bd2 ba-- sqft4909 Alex McLean Ln, South Frontenac, ON K0H 1H0For SaleMLS ID #X13483790, ROYAL LEPAGE PROALLIANCE REALTY, BROKERAGE. TRREB
- C$1,299,9004 bd4 ba-- sqft1747 Hitchcock Dr, South Frontenac, ON K0H 1X0For SaleMLS ID #X13170338, RE/MAX FINEST REALTY INC., BROKERAGE. TRREB
- C$579,9003 bd2 ba-- sqft2018 Rutledge Rd, South Frontenac, ON K0H 2T0For SaleMLS ID #X13475876, RE/MAX FINEST REALTY INC., BROKERAGE. TRREB
- C$799,9004 bd2 ba-- sqft1465 Middle Rd, Kingston, ON K7L 4V3For SaleMLS ID #X13619952, RE/MAX FINEST REALTY INC., BROKERAGE. TRREB
- C$974,9005 bd4 ba-- sqft896 Cottonwood Ave, Kingston, ON K7K 0C6For SaleMLS ID #X13622198, RE/MAX FINEST REALTY INC., BROKERAGE. TRREB
- C$949,9004 bd3 ba-- sqft3570 Desert Lake Rd, South Frontenac, ON K0H 1W0For SaleMLS ID #X13622428, ROYAL LEPAGE PROALLIANCE REALTY, BROKERAGE. TRREB
- C$949,0005 bd2 ba-- sqft2 Churchill St, Kingston, ON K7M 2K5For SaleMLS ID #X13620504, ROYAL LEPAGE PROALLIANCE REALTY, BROKERAGE. TRREB
- C$1,299,0005 bd4 ba-- sqft3031 Lakehead Rd, Kingston, ON K0H 1M0For SaleMLS ID #X13161662, RE/MAX FINEST REALTY INC., BROKERAGE. TRREB
- C$959,0005 bd4 ba-- sqft25 Howe Island Ferry Rd, Kingston, ON K7L 4V1For SaleMLS ID #X13584360, ROYAL LEPAGE PROALLIANCE REALTY, BROKERAGE. TRREB
- C$875,0004 bd2 ba-- sqft4602 Deer Run Way, South Frontenac, ON K0H 2T0For SaleMLS ID #X12880646, RE/MAX FINEST REALTY INC., BROKERAGE. TRREB
- C$999,0005 bd4 ba-- sqft4212 Pine Ridge Dr, South Frontenac, ON K0H 2W0For SaleMLS ID #X13452094, CENTURY 21 HERITAGE GROUP LTD., BROKERAGE. TRREB
- C$1,099,0005 bd4 ba-- sqft542 Rankin Cres, Kingston, ON K7M 7L4For SaleMLS ID #X13222862, ROYAL LEPAGE PROALLIANCE REALTY, BROKERAGE. TRREB
- C$1,100,0006 bd4 ba-- sqft476 Victoria St, Kingston, ON K7L 3Z7For SaleMLS ID #X13452884, RE/MAX FINEST REALTY INC., BROKERAGE. TRREB
