Great Neighbourhood perfect for young families and retirees alike! This updated 1560sf bungalow sits on a private1.2-acre lot in Victorian Lake Estates near Sydenham Lake. With over 2840sf of finished space, it offers a new custom kitchen with quartz counters, 3 bedrooms (master bedroom with ensuite, patio door and bay window), a vaulted great room with patio door and propane fireplace, separate formal dining room with another patio door. Hardwood and ceramic floors throughout most of the main floor. The lower level features an office/den/bedroom and a spacious rec room with electric fireplace, and large utility room with ample storage. Extras include: a400sf detached insulated and heated garage/workshop; 1-year-old propane furnace; HRV; UV/RO water treatment; metal roof; large rear deck with gazebos; elevated front porch; beautifully-landscaped grounds. Close proximity to all amenities, the Cataraqui Trail, Sydenham Lake and just 18 minutes north of Kingston/Hwy 401.
For sale
C$875,000
4602 Deer Run Way, South Frontenac, ON K0H 2T0
4beds
2baths
Single Family Residence
Built in ----
1 Square Feet Lot
$-- Zestimate®
C$--/sqft
C$-- HOA
What's special
- 217 days
- 7
- 0
Zillow last checked:
Listing updated:
Listed by:
RE/MAX FINEST REALTY INC., BROKERAGE
Source: TRREB,MLS®#: X12880646 Originating MLS®#: Kingston & Area Real Estate Association
Originating MLS®#: Kingston & Area Real Estate AssociationFacts & features
Interior
Bedrooms & bathrooms
- Bedrooms: 4
- Bathrooms: 2
Primary bedroom
- Level: Main
- Dimensions: 4.54 x 3.59
Bedroom 2
- Level: Main
- Dimensions: 3 x 3.31
Bedroom 3
- Level: Main
- Dimensions: 5.16 x 3.33
Bedroom 4
- Level: Basement
- Dimensions: 3.21 x 2.96
Bathroom
- Level: Main
- Dimensions: 1.91 x 3.32
Bathroom
- Level: Main
- Dimensions: 3.21 x 1.52
Dining room
- Level: Main
- Dimensions: 2.79 x 5.91
Kitchen
- Level: Main
- Dimensions: 4.76 x 3.46
Living room
- Level: Main
- Dimensions: 5.44 x 4.63
Recreation
- Level: Basement
- Dimensions: 3.51 x 11.23
Utility room
- Level: Basement
- Dimensions: 7.59 x 5.86
Heating
- Forced Air, Propane
Cooling
- Central Air
Features
- Primary Bedroom - Main Floor
- Basement: Full,Partially Finished
- Has fireplace: No
Interior area
- Living area range: 1500-2000 null
Video & virtual tour
Property
Parking
- Total spaces: 10
- Parking features: Private Double, Garage Door Opener
- Has garage: Yes
Features
- Patio & porch: Deck, Porch
- Exterior features: Awning(s)
- Pool features: None
Lot
- Size: 1 Square Feet
- Features: Irregular Lot
Details
- Additional structures: Shed, Workshop
- Parcel number: 362790176
Construction
Type & style
- Home type: SingleFamily
- Architectural style: Bungalow
- Property subtype: Single Family Residence
Materials
- Vinyl Siding
- Foundation: Concrete Block
- Roof: Metal
Utilities & green energy
- Sewer: Septic
- Water: Drilled Well
Community & HOA
Location
- Region: South Frontenac
Financial & listing details
- Annual tax amount: C$2,923
- Date on market: 3/13/2026
Price history
Price history is unavailable.
Public tax history
Tax history is unavailable.
Climate risks
Neighborhood: K0H
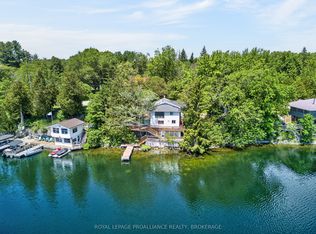
- C$519,0002 bd1 ba-- sqft4670 Clearwater Rd, South Frontenac, ON K0H2T0For Sale
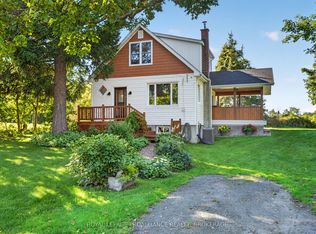
- C$439,9002 bd1 ba-- sqft2693 Rutledge Rd, South Frontenac, ON K0H2T0For Sale
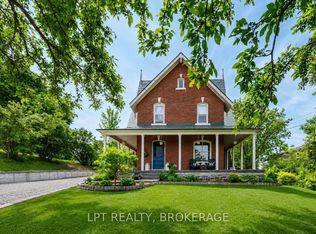
- C$699,9003 bd1 ba-- sqft2837 Rutledge Rd, South Frontenac, ON K0H2T0For Sale
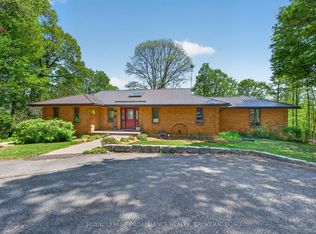
- C$1,599,0004 bd3 ba-- sqft4362 Sills Bay Rd, South Frontenac, ON K0H2T0For Sale
Similar homes
- C$849,9994 bd3 ba-- sqft4404 Ashwood Dr, South Frontenac, ON K0H 1V0For Sale
 MLS ID #X13826016, RE/MAX FINEST REALTY INC., BROKERAGE. TRREB
 - C$829,9005 bd3 ba-- sqft2032 Valleyview Dr, South Frontenac, ON K0H 2W0For Sale
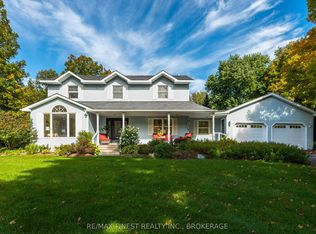 MLS ID #X13868474, RE/MAX FINEST REALTY INC., BROKERAGE. TRREB
 - C$899,9005 bd4 ba-- sqft5216 Bradford Rd, South Frontenac, ON K0H 1V0For Sale
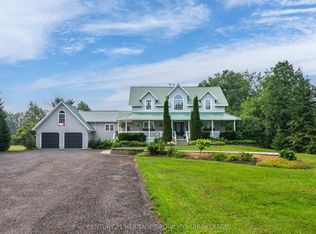 MLS ID #X13758606, CENTURY 21 HERITAGE GROUP LTD., BROKERAGE. TRREB
 - C$569,9003 bd2 ba-- sqft2018 Rutledge Rd, South Frontenac, ON K0H 2T0For Sale
 MLS ID #X13790010, RE/MAX FINEST REALTY INC., BROKERAGE. TRREB
