Private Country Living Just Minutes from Sydenham! Set on 2.2 beautifully landscaped acres with a peaceful mature setting, this inviting home offers the perfect blend of privacy, space, and convenience-just 3 minutes to Sydenham and approximately 20 minutes to Kingston. A fenced backyard, generous deck, and welcoming front porch create plenty of opportunities to enjoy the outdoors and the tranquility of country living. Inside, the bright and spacious open-concept main level is highlighted by a soaring vaulted ceiling, creating an impressive sense of space and natural light. The large kitchen offers ample cabinetry and workspace, making it ideal for everyday living and entertaining, while the adjacent living area is warm and inviting. Convenient main-floor laundry adds to the home's practicality.The main floor features a spacious primary suite complete with walk-in closet and private 3-piece ensuite, along with two additional bedrooms and a 4-piece bathroom. The lower level provides even more flexibility with a fourth bedroom and plenty of additional space for your family's needs and hobbies. A double attached garage, ample parking, newer furnace and A/C, and thoughtfully landscaped grounds add to the home's appeal. With its mature private setting, generous outdoor spaces, and easy access to both Kingston and Sydenham, this is country living at its best-peaceful, practical, and ready to enjoy.
For sale
C$549,900
2994 Campbell Rd, South Frontenac, ON K0H 1V0
4beds
2baths
Single Family Residence
Built in ----
2 Square Feet Lot
$-- Zestimate®
C$--/sqft
C$-- HOA
What's special
Beautifully landscaped acresPeaceful mature settingFenced backyardGenerous deckWelcoming front porchSoaring vaulted ceilingConvenient main-floor laundry
- 16 hours
- 11
- 2
Zillow last checked:
Listing updated:
Listed by:
LPT REALTY, BROKERAGE
Source: TRREB,MLS®#: X13824078 Originating MLS®#: Kingston & Area Real Estate Association
Originating MLS®#: Kingston & Area Real Estate AssociationFacts & features
Interior
Bedrooms & bathrooms
- Bedrooms: 4
- Bathrooms: 2
Heating
- Forced Air, Propane
Cooling
- Central Air
Appliances
- Included: Water Heater
Features
- In-Law Capability, Primary Bedroom - Main Floor
- Basement: Walk-Out Access,Partially Finished
- Has fireplace: Yes
- Fireplace features: Wood Burning, Recreation Room
Interior area
- Living area range: 1500-2000 null
Video & virtual tour
Property
Parking
- Total spaces: 12
- Parking features: Private Double
- Has garage: Yes
Features
- Patio & porch: Deck, Porch
- Exterior features: Landscaped, Year Round Living
- Pool features: None
Lot
- Size: 2 Square Feet
- Features: Beach, Fenced Yard, River/Stream, School Bus Route, School, Irregular Lot
Details
- Parcel number: 362760043
Construction
Type & style
- Home type: SingleFamily
- Architectural style: Bungalow
- Property subtype: Single Family Residence
Materials
- Brick, Wood
- Foundation: Block
- Roof: Asphalt Shingle
Utilities & green energy
- Sewer: Septic
Community & HOA
Location
- Region: South Frontenac
Financial & listing details
- Annual tax amount: C$3,244
- Date on market: 9/24/2026
Price history
Price history is unavailable.
Public tax history
Tax history is unavailable.
Climate risks
Neighborhood: K0H
- C$819,0003 bd3 ba-- sqft139 Country Woods Dr, South Frontenac, ON K0H1V0For Sale

- C$849,9994 bd3 ba-- sqft4404 Ashwood Dr, South Frontenac, ON K0H1V0For Sale

- C$699,9003 bd1 ba-- sqft2837 Rutledge Rd, South Frontenac, ON K0H2T0For Sale
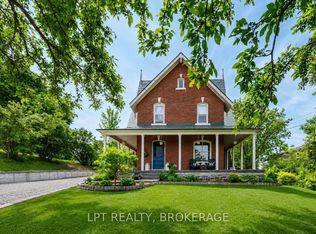
- C$459,9002 bd1 ba-- sqft2693 Rutledge Rd, South Frontenac, ON K0H2T0For Sale
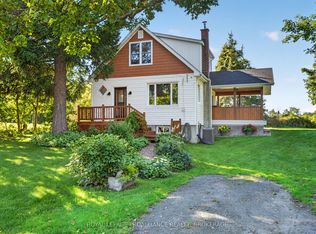
Similar homes
- C$569,0004 bd2 ba-- sqft3358 Scanlan Rd, South Frontenac, ON K0H 1V0For Sale
 MLS ID #X13575304, CENTURY 21 LANTHORN REAL ESTATE LTD., BROKERAGE. TRREB
 - C$564,9004 bd2 ba-- sqft2547 Kepler Rd, Kingston, ON K0H 1M0For Sale
 MLS ID #X13818320, RE/MAX RISE EXECUTIVES, BROKERAGE. TRREB
 - C$569,9003 bd2 ba-- sqft2018 Rutledge Rd, South Frontenac, ON K0H 2T0For Sale
 MLS ID #X13790010, RE/MAX FINEST REALTY INC., BROKERAGE. TRREB
 - C$499,9003 bd1 ba-- sqft4131 Road 38 Hwy, South Frontenac, ON K0H 1V0For Sale
 MLS ID #X13781750, REVEL REALTY INC., BROKERAGE. TRREB
