Set on an exceptional setting within 5.7 acres, 3858 County Road 1 between Yarker and Camden East (20 minutes north from Kingston-west end) is a home defined by enduring quality, thoughtful spaces and modern comfort. Generous proportions, tall windows and well-scaled principal rooms create a sense of comfort.The home offers approximately 2,592 sq. ft. of living space with three bedrooms, one and a half baths, spacious living and family rooms, a formal dining room, and a large country kitchen. A flexible additional room is well suited for a home office, gym or studio. Modern systems include a newly installed and warrantied heat pump providing efficient year-round cooling and heating in all seasons, complemented by a maintenance-free metal roof and a good modern drilled well.The setting is one of the property's defining features. Positioned on the hillside, the home captures sweeping views over the Napanee River Valley and extraordinary sunsets across the western sky can be enjoyed from the for t porch. Behind the home, a private maple wood creates a secluded natural backdrop, while the small orchard and barn add another wonderful feature to the property.
For sale
C$629,900
3858 County Road 1 E, Stone Mills, ON K0K 3N0
3beds
2baths
Single Family Residence
Built in ----
5.97 Acres Lot
$-- Zestimate®
C$--/sqft
C$-- HOA
What's special
Generous proportionsTall windowsWell-scaled principal roomsThree bedroomsFormal dining roomLarge country kitchenMaintenance-free metal roof
- 1 hour |
- 4 |
- 0 |
Zillow last checked:
Listing updated:
Listed by:
SUTTON GROUP-MASTERS REALTY INC., BROKERAGE
Source: TRREB,MLS®#: X13671204 Originating MLS®#: Kingston & Area Real Estate Association
Originating MLS®#: Kingston & Area Real Estate AssociationFacts & features
Interior
Bedrooms & bathrooms
- Bedrooms: 3
- Bathrooms: 2
Primary bedroom
- Level: Second
- Dimensions: 5.99 x 5.41
Bedroom 2
- Level: Second
- Dimensions: 3.66 x 3.59
Dining room
- Level: Main
- Dimensions: 5.34 x 4.2
Exercise room
- Level: Main
- Dimensions: 5.39 x 3.57
Kitchen
- Level: Main
- Dimensions: 5.78 x 2.6
Living room
- Level: Main
- Dimensions: 6.35 x 5.3
Heating
- Heat Pump, Electric
Cooling
- Central Air
Features
- Flooring: Brick & Beam
- Basement: Crawl Space,Unfinished
- Has fireplace: Yes
- Fireplace features: Free Standing
Interior area
- Living area range: 2000-2500 null
Property
Parking
- Total spaces: 11
- Parking features: Private
- Has garage: Yes
Features
- Stories: 2
- Pool features: None
Lot
- Size: 5.97 Acres
Details
- Parcel number: 450730188
Construction
Type & style
- Home type: SingleFamily
- Property subtype: Single Family Residence
Materials
- Brick, Vinyl Siding
- Foundation: Stone
- Roof: Metal
Utilities & green energy
- Sewer: Septic
- Water: Drilled Well
Community & HOA
Location
- Region: Stone Mills
Financial & listing details
- Annual tax amount: C$3,048
- Date on market: 8/13/2026
Price history
Price history is unavailable.
Public tax history
Tax history is unavailable.
Climate risks
Neighborhood: K0K
Nearby schools
GreatSchools rating
No schools nearby
We couldn't find any schools near this home.
- C$425,0003 bd2 ba-- sqft2802 County Road 6 Rd, Stone Mills, ON K0K3N0For Sale

- C$724,9004 bd3 ba-- sqft635 Bethel Rd, Stone Mills, ON K0K3N0For Sale

- C$799,5004 bd2 ba-- sqft2885 County Road 6 Rd, Stone Mills, ON K0K3N0For Sale

- C$244,00010 sqft590 Love Rd, Loyalist, ON K0K3N0Lot/Land

- C$825,0006 bd3 ba-- sqft4374 County Road 1 E, Stone Mills, ON K0K3N0For Sale
- C$249,9002 bd1 ba-- sqft33 Branch St, Stone Mills, ON K0K3N0For Sale
- C$160,0002 sqft0 Colebrook Rd, Stone Mills, ON K0K3N0Lot/Land
- C$749,9003 bd2 ba-- sqft1021 Bethel Rd, Stone Mills, ON K0K3N0For Sale
Similar homes
- C$639,9004 bd2 ba-- sqft1125 County Road 1 E, Stone Mills, ON K7R 3L2For Sale
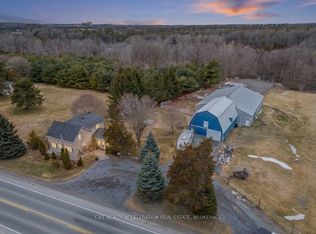 MLS ID #X13589368, EXIT REALTY ACCELERATION REAL ESTATE, BROKERAGE. TRREB
 - C$579,9003 bd3 ba-- sqft446 Petworth Rd, Stone Mills, ON K0K 3N0For Sale
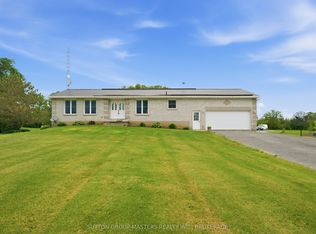 MLS ID #X13624346, SUTTON GROUP-MASTERS REALTY INC., BROKERAGE. TRREB
 - C$749,9003 bd2 ba-- sqft1021 Bethel Rd, Stone Mills, ON K0K 3N0For Sale
 MLS ID #X13615750, RE/MAX FINEST REALTY INC., BROKERAGE. TRREB
 - C$799,5004 bd2 ba-- sqft2885 County Road 6 Rd, Stone Mills, ON K0K 3N0For SaleMLS ID #X13247076, SUTTON GROUP-MASTERS REALTY INC., BROKERAGE. TRREB
- C$889,9005 bd1 ba-- sqft594 Fred Brown Rd, Loyalist, ON K0H 2H0For SaleMLS ID #X13659148, SUTTON GROUP-MASTERS REALTY INC., BROKERAGE. TRREB
- C$659,9005 bd2 ba-- sqft14005 Front Rd, Loyalist, ON K0H 2S0For SaleMLS ID #X13623006, RE/MAX FINEST REALTY INC., BROKERAGE. TRREB
- C$625,0003 bd3 ba-- sqft142 County Road 15, Stone Mills, ON K0K 3G0For SaleMLS ID #X13410610, RE/MAX FINEST REALTY INC., BROKERAGE. TRREB
- C$599,9003 bd2 ba-- sqft11 Chesterfield Dr, Loyalist, ON K7N 1M3For SaleMLS ID #X13657624, SUTTON GROUP-MASTERS REALTY INC., BROKERAGE. TRREB
- C$719,9002 bd1 ba-- sqft1158 County Road 27, Stone Mills, ON K0K 2S0For SaleMLS ID #X13642000, RE/MAX FINEST REALTY INC., BROKERAGE. TRREB
- C$624,9005 bd2 ba-- sqft2173 Switzerville Rd, Loyalist, ON K7R 3K9For SaleMLS ID #X13608052, RE/MAX FINEST REALTY INC., BROKERAGE. TRREB
- C$569,9003 bd2 ba-- sqft2018 Rutledge Rd, South Frontenac, ON K0H 2T0For SaleMLS ID #X13475876, RE/MAX FINEST REALTY INC., BROKERAGE. TRREB
- C$929,9003 bd3 ba-- sqft598 Petworth Rd, Stone Mills, ON K0K 3N0For SaleMLS ID #X13249906, RE/MAX FINEST REALTY INC., BROKERAGE. TRREB
- C$569,9003 bd2 ba-- sqft2347 Battersea Rd, Kingston, ON K0H 1S0For SaleMLS ID #X13645290, RE/MAX FINEST REALTY INC., BROKERAGE. TRREB
- C$659,9004 bd2 ba-- sqft2904 Cloggs Rd, Kingston, ON K7P 2Z1For SaleMLS ID #X13482960, RE/MAX FINEST REALTY INC., BROKERAGE. TRREB
- C$897,5005 bd3 ba-- sqft710 Maple Rd, Loyalist, ON K0H 2H0For SaleMLS ID #X13620018, SUTTON GROUP-MASTERS REALTY INC., BROKERAGE. TRREB
- C$594,9003 bd3 ba-- sqft7802 Piccadilly Rd, Central Frontenac, ON K0H 1T0For SaleMLS ID #X13466638, Royal Lepage Proalliance Realty. TRREB
- C$679,9004 bd2 ba-- sqft16 Westport Rd, Central Frontenac, ON K0H 1T0For SaleMLS ID #X13031916, RE/MAX RISE EXECUTIVES, BROKERAGE. TRREB
- C$624,9004 bd2 ba-- sqft6429 County Road 2, Loyalist, ON K0H 2H0For SaleMLS ID #X13153886, MCCAFFREY REALTY INC., BROKERAGE. TRREB
- C$584,9003 bd2 ba-- sqft207 Meadow Cres, Greater Napanee, ON K0H 1G0For SaleMLS ID #X13603078, RE/MAX FINEST REALTY INC., BROKERAGE. TRREB
- C$729,9003 bd2 ba-- sqft2025 Cole Hill Rd, Kingston, ON K0H 1S0For SaleMLS ID #X13638242, SUTTON GROUP-MASTERS REALTY INC., BROKERAGE. TRREB
