Welcome to 6429 County Road 2, a remarkable circa-1805 home representing a rare surviving fragment of one of the area's early concession-era farmstead properties. Rich in character and original features, including a classic carriage house and rare historic bake oven, this distinctive property offers a unique opportunity to own a piece of Loyalist's early heritage while enjoying the conveniences of modern living. Inside, the home blends heritage charm with everyday functionality. The main level features both a welcoming living room and a cozy family room, each centred around its own wood-burning fireplace. The spacious kitchen offers a large island with a beautiful wood countertop, ample storage, and an ideal layout for family life or entertaining. A convenient laundry room and 4-piece bathroom complete the main floor. Upstairs, you'll find three comfortable bedrooms and an updated 3-piece bathroom. Skylights bring natural light into the upper level while enhancing the home's distinctive character. Outside, enjoy a deck area, fenced yard space, and the historic barn/carriage house, offering excellent potential for storage, hobbies, or a workshop. While offering the character of a rural heritage property, the home also benefits from fibre optic high-speed internet, municipal garbage and recycling collection, and quick access to Highway 401 for convenient travel to Kingston, Napanee, and beyond. Numerous recent updates provide peace of mind while preserving the home's historic character. Additional adjacent 2.82-acre parcel with separate road access may be available through separate negotiation. Recent updates provide peace of mind, including Bell Fibre internet, a heat pump installed in 2024, a front deck completed in 2025, a second-floor bathroom update, and fireplace/chimney repointing were completed in 2024. The furnace and A/C were updated in 2019, and the electrical has been upgraded to 200-amp service.
For sale
C$624,900
6429 County Road 2, Loyalist, ON K0H 2H0
4beds
2baths
Single Family Residence
Built in ----
0 Square Feet Lot
$-- Zestimate®
C$--/sqft
C$-- HOA
What's special
- 53 days |
- 18 |
- 0 |
Zillow last checked:
Listing updated:
Listed by:
MCCAFFREY REALTY INC., BROKERAGE
Source: TRREB,MLS®#: X13153886 Originating MLS®#: Kingston & Area Real Estate Association
Originating MLS®#: Kingston & Area Real Estate AssociationFacts & features
Interior
Bedrooms & bathrooms
- Bedrooms: 4
- Bathrooms: 2
Primary bedroom
- Level: Second
- Dimensions: 5.29 x 3.85
Bedroom
- Level: Second
- Dimensions: 2.64 x 3.35
Bedroom
- Level: Main
- Dimensions: 2.88 x 2.28
Bedroom
- Level: Second
- Dimensions: 5.83 x 3.01
Bathroom
- Level: Second
- Dimensions: 1.98 x 3.35
Bathroom
- Level: Main
- Dimensions: 1.71 x 2.26
Family room
- Level: Main
- Dimensions: 5.88 x 5.77
Kitchen
- Level: Main
- Dimensions: 5.11 x 7.61
Laundry
- Level: Main
- Dimensions: 3.13 x 5.97
Living room
- Level: Main
- Dimensions: 5.3 x 5.26
Mud room
- Level: Main
- Dimensions: 1.47 x 3.22
Other
- Level: Second
- Dimensions: 10.11 x 3.3
Heating
- Forced Air, Other Source
Cooling
- Central Air, Other
Appliances
- Included: Water Heater Owned
Features
- Storage
- Basement: Unfinished,Partial
- Has fireplace: Yes
- Fireplace features: Family Room, Living Room, Wood Burning
Interior area
- Living area range: 2000-2500 null
Property
Parking
- Total spaces: 8
- Parking features: Private
- Has garage: Yes
Features
- Stories: 1.5
- Patio & porch: Deck
- Pool features: None
- Has view: Yes
- View description: Meadow
- Waterfront features: None
Lot
- Size: 0 Square Feet
- Features: School Bus Route, Rectangular Lot
- Topography: Rolling
Details
- Additional structures: Other
- Parcel number: 451270117
Construction
Type & style
- Home type: SingleFamily
- Property subtype: Single Family Residence
Materials
- Wood
- Foundation: Stone
- Roof: Asphalt Shingle
Utilities & green energy
- Sewer: Septic
- Water: Dug Well
- Utilities for property: Cell Services, Electricity Connected, Garbage Pickup, Recycling Pickup, Phone Available
Community & HOA
Location
- Region: Loyalist
Financial & listing details
- Annual tax amount: C$3,528
- Date on market: 5/21/2026
MCCAFFREY REALTY INC., BROKERAGE
MCCAFFREY REALTY INC., BROKERAGE
By pressing Contact Agent, you agree that the real estate professional identified above may call/text you about your search, which may involve use of automated means and pre-recorded/artificial voices. You don't need to consent as a condition of buying any property, goods, or services. Message/data rates may apply. You also agree to our Terms of Use. Zillow does not endorse any real estate professionals. We may share information about your recent and future site activity with your agent to help them understand what you're looking for in a home.
Price history
Price history is unavailable.
Public tax history
Tax history is unavailable.
Climate risks
Neighborhood: K0H
Nearby schools
GreatSchools rating
- 7/10Cape Vincent Elementary SchoolGrades: PK-5Distance: 24.7 mi
- C$1,599,9005 bd4 ba-- sqft6282 County Road 2, Loyalist, ON K0H2H0For Sale

- C$499,9003 bd3 ba-- sqft1692 Sharpe Rd, Loyalist, ON K0H2H0For Sale

- C$1,399,9004 bd4 ba-- sqft953 County Road 7, Loyalist, ON K7R3K6For Sale
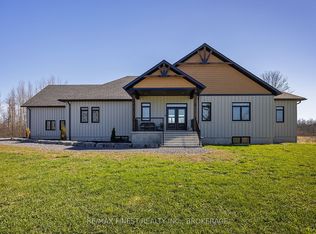
- C$849,0003 bd3 ba-- sqft1247 Millhaven Rd, Loyalist, ON K0H2H0For Sale

- C$1,199,0006 bd3 ba-- sqft1074 Millhaven Rd, Loyalist, ON K0H2H0For Sale
- C$824,9004 bd3 ba-- sqft1549 Doyle Rd, Loyalist, ON K0H1G0For Sale
- C$375,0003 bd1 ba-- sqft469 Absalom Rd, Loyalist, ON K0H1G0For Sale
- C$448,8002 bd1 ba-- sqft5790 County Road 2, Loyalist, ON K0H2H0For Sale
Similar homes
- C$649,9995 bd2 ba-- sqft2173 Switzerville Rd, Loyalist, ON K7R 3K9For Sale
 MLS ID #X13046896, RE/MAX FINEST REALTY INC., BROKERAGE. TRREB
 - C$649,9004 bd2 ba-- sqft1125 County Road 1 E, Stone Mills, ON K7R 3L2For Sale
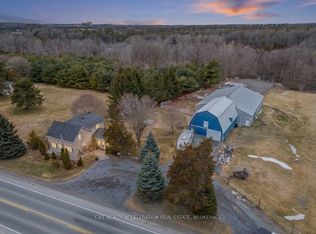 MLS ID #X13128470, EXIT REALTY ACCELERATION REAL ESTATE, BROKERAGE. TRREB
 - C$574,9006 bd2 ba-- sqft95 & 97 County Road 4, Loyalist, ON K0H 1G0For Sale
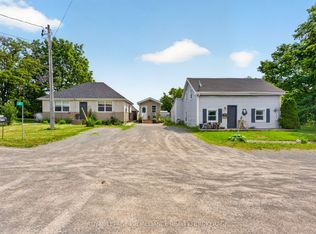 MLS ID #X13493724, ROYAL LEPAGE PROALLIANCE REALTY, BROKERAGE. TRREB
 - C$559,5003 bd2 ba-- sqft15 Graham St E, Greater Napanee, ON K7R 1L6For Sale
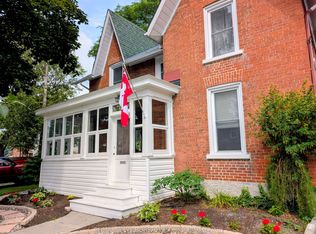 MLS ID #X13535060, RE/MAX SERVICE FIRST REALTY INC., BROKERAGE. TRREB
 - C$619,9003 bd2 ba-- sqft6716 Leveque Rd, South Frontenac, ON K0H 2W0For SaleMLS ID #X13529528, SUTTON GROUP-MASTERS REALTY INC., BROKERAGE. TRREB
- C$625,0004 bd2 ba-- sqft288 Yonge St, Kingston, ON K7M 1G6For SaleMLS ID #X13538706, ROYAL LEPAGE PROALLIANCE REALTY, BROKERAGE. TRREB
- C$729,9002 bd2 ba-- sqft15 Abbey Dawn Dr, Loyalist, ON K0H 1G0For SaleMLS ID #X13547726, MCCAFFREY REALTY INC., BROKERAGE. TRREB
- C$599,9004 bd3 ba-- sqft366 Dundas St W, Greater Napanee, ON K7R 2B6For SaleMLS ID #X13226786, RE/MAX HALLMARK FIRST GROUP REALTY LTD. , BROKERAGE. TRREB
- C$589,9003 bd2 ba-- sqft4669 Bath Rd, Loyalist, ON K0H 1G0For SaleMLS ID #X13426500, RE/MAX FINEST REALTY INC., BROKERAGE. TRREB
- C$659,9004 bd2 ba-- sqft2904 Cloggs Rd, Kingston, ON K7P 2Z1For SaleMLS ID #X13482960, RE/MAX FINEST REALTY INC., BROKERAGE. TRREB
- C$599,0004 bd3 ba-- sqft106 Donald St, Greater Napanee, ON K7R 2V1For SaleMLS ID #X13237110, EXIT REALTY ACCELERATION REAL ESTATE, BROKERAGE. TRREB
- C$524,9003 bd1 ba-- sqft6104 Highway 38, Kingston, ON K0H 2H0For SaleMLS ID #X13431802, CENTURY 21 HERITAGE GROUP LTD., BROKERAGE. TRREB
- C$649,9004 bd2 ba-- sqft1268 Glenmore Ave, Kingston, ON K7M 5E7For SaleMLS ID #X13432030, ROYAL LEPAGE PROALLIANCE REALTY, BROKERAGE. TRREB
- C$849,0003 bd3 ba-- sqft1247 Millhaven Rd, Loyalist, ON K0H 2H0For SaleMLS ID #X13455492, RE/MAX FINEST REALTY INC., BROKERAGE. TRREB
- C$499,5002 bd2 ba-- sqft173 Davy St N, Loyalist, ON K0H 1G0For SaleMLS ID #X13545430, SUTTON GROUP-MASTERS REALTY INC., BROKERAGE. TRREB
- C$824,9004 bd3 ba-- sqft1549 Doyle Rd, Loyalist, ON K0H 1G0For SaleMLS ID #X13171480, MCCAFFREY REALTY INC., BROKERAGE. TRREB
- C$624,9003 bd2 ba-- sqft3519 Princess St, Kingston, ON K7P 3A7For SaleMLS ID #X13474002, RE/MAX RISE EXECUTIVES, BROKERAGE. TRREB
- C$775,0004 bd3 ba-- sqft3215 Big Creek Rd, Greater Napanee, ON K7R 3K7For SaleMLS ID #X13549164, RE/MAX HALLMARK FIRST GROUP REALTY LTD. , BROKERAGE. TRREB
- C$649,9003 bd1 ba-- sqft2270 McIvor Rd, Kingston, ON K7L 4V4For SaleMLS ID #X13547656, RE/MAX FINEST REALTY INC., BROKERAGE. TRREB
- C$675,0004 bd2 ba-- sqft63 River Rd, Greater Napanee, ON K7R 3H3For SaleMLS ID #X13128718, EXIT REALTY ACCELERATION REAL ESTATE, BROKERAGE. TRREB
- Ontario
- Lennox and Addington County
- Loyalist
- K0H 2H0
- 6429 County Road 2
Nearby cities
Nearby zip codes
Other Loyalist Topics
