Exceptional Country Estate Offering The Perfect Combination Of Space, Privacy, And Lifestyle On 3.73 Acres Of Beautifully Maintained Grounds. Nestled On An Elevated Property Surrounded By Mature Trees And Stunning Natural Views, This Impressive Home Provides A Peaceful Retreat While Remaining Conveniently Located Just Minutes From Odessa And Kingston. The Spacious Residence Features 4+2 Bedrooms And 3 Bathrooms, Providing Plenty Of Room For Growing Families, Multi-Generational Living, Or Guests. The Heart Of The Home Is The Newly Renovated Kitchen, Thoughtfully Designed With Modern Finishes, Ample Workspace, And Excellent Functionality For Everyday Living And Entertaining. The Bright And Inviting Living Spaces Flow Seamlessly Throughout The Home, Creating A Warm And Welcoming Atmosphere. The Fully Finished Walk-out Basement Expands The Living Area Significantly And Features A Large Recreation And Entertainment Space Centered Around A Cozy Wood-Burning Fireplace, Making It The Perfect Place To Gather With Family And Friends Throughout The Year. Step Outside And Discover Your Own Private Backyard Oasis. Enjoy Summers In The Large Solar-Heated Inground Pool, Relax In The Hot Tub, Or Simply Take In The Beauty Of The Meticulously Maintained Grounds And Mature Landscaping. The Property Offers A Rare Combination Of Open Space And Privacy That Is Difficult To Find. For Hobbyists, Contractors, Entrepreneurs, Or Car Enthusiasts, The Property Is Exceptionally Well Equipped. The Oversized Attached Two-Car Garage Includes A Large Workshop Area And Direct Access To The Fourth Bedroom. This Unique Layout Creates An Excellent Opportunity For A Home-Based Business, Professional Office, Studio, Or Client Meeting Space Separate From The Main Living Areas. In Addition, The Large Quonset Hut Provides Extensive Storage For Vehicles, Equipment, Recreational Toys, Or Workshop Needs. Offering Incredible Space, Flexibility, And Lifestyle Amenities Both Inside And Out.
For sale
C$1,125,000
1074 Millhaven Rd, Loyalist, ON K0H 2H0
6beds
3baths
Single Family Residence
Built in ----
3 Square Feet Lot
$-- Zestimate®
C$--/sqft
C$-- HOA
What's special
- 109 days
- 8
- 2
Zillow last checked:
Listing updated:
Listed by:
RE/MAX CROSSTOWN REALTY INC.
Source: TRREB,MLS®#: X13243358 Originating MLS®#: Toronto Regional Real Estate Board
Originating MLS®#: Toronto Regional Real Estate BoardFacts & features
Interior
Bedrooms & bathrooms
- Bedrooms: 6
- Bathrooms: 3
Primary bedroom
- Level: Main
- Dimensions: 4.06 x 3.96
Bedroom
- Level: Basement
- Dimensions: 4.74 x 3.74
Bedroom
- Level: Basement
- Dimensions: 3.67 x 2.87
Bedroom
- Level: Main
- Dimensions: 4.05 x 3.32
Bedroom 2
- Level: Main
- Dimensions: 3 x 2.4
Bedroom 3
- Level: Main
- Dimensions: 4.04 x 3.07
Bathroom
- Level: Main
- Dimensions: 1.79 x 1.2
Bathroom
- Level: Main
- Dimensions: 3 x 2.95
Bathroom
- Level: Basement
- Dimensions: 2.74 x 2.62
Dining room
- Level: Main
- Dimensions: 4.1 x 3.93
Kitchen
- Level: Main
- Dimensions: 2.25 x 4.88
Laundry
- Level: Main
- Dimensions: 3.96 x 2.9
Living room
- Level: Main
- Dimensions: 5.19 x 3.93
Recreation
- Level: Basement
- Dimensions: 7.85 x 7.07
Utility room
- Level: Basement
- Dimensions: 3.87 x 2.83
Heating
- Forced Air, Propane
Cooling
- Central Air
Appliances
- Included: Water Heater Owned, Water Softener, Water Treatment
Features
- Central Vacuum, In-Law Capability, Primary Bedroom - Main Floor, Storage
- Basement: Finished with Walk-Out
- Has fireplace: Yes
- Fireplace features: Wood Burning
Interior area
- Living area range: 1500-2000 null
Video & virtual tour
Property
Parking
- Total spaces: 17
- Parking features: Private, Garage Door Opener
- Has garage: Yes
Features
- Patio & porch: Deck, Patio, Porch
- Exterior features: Privacy, Year Round Living
- Has private pool: Yes
- Pool features: In Ground
- Has spa: Yes
- Spa features: Hot Tub
Lot
- Size: 3 Square Feet
- Features: Golf, Greenbelt/Conservation, Marina, Park, River/Stream, Wooded/Treed
- Topography: Sloping
Details
- Additional structures: Quonset
- Parcel number: 451290033
- Other equipment: Propane Tank, Sewage Pump
Construction
Type & style
- Home type: SingleFamily
- Architectural style: Bungalow-Raised
- Property subtype: Single Family Residence
Materials
- Brick, Vinyl Siding
- Foundation: Concrete, Concrete Block
- Roof: Asphalt Shingle,Metal
Utilities & green energy
- Sewer: Septic
Community & HOA
Location
- Region: Loyalist
Financial & listing details
- Tax assessed value: C$370,000
- Annual tax amount: C$6,127
- Date on market: 6/4/2026
Price history
Price history is unavailable.
Public tax history
Tax history is unavailable.
Climate risks
Neighborhood: K0H



Similar homes
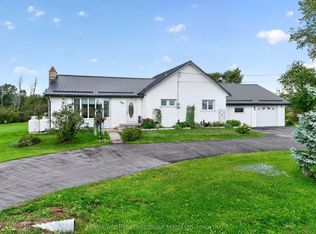
- C$877,5005 bd3 ba-- sqft710 Maple Rd, Loyalist, ON K0H 2H0For Sale
 MLS ID #X13620018, SUTTON GROUP-MASTERS REALTY INC., BROKERAGE. TRREB
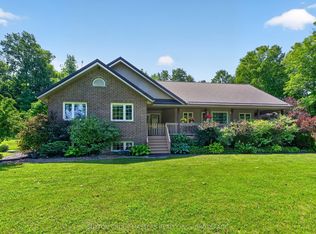
 - C$789,9005 bd1 ba-- sqft594 Fred Brown Rd, Loyalist, ON K0H 2H0For Sale
 MLS ID #X13784820, SUTTON GROUP-MASTERS REALTY INC., BROKERAGE. TRREB
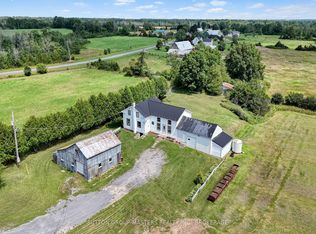
 - C$899,9004 bd3 ba-- sqft3160 McConnell Rd, Loyalist, ON K0H 2H0For Sale
 MLS ID #X13607540, ROYAL LEPAGE PROALLIANCE REALTY, BROKERAGE. TRREB
 - C$699,9005 bd3 ba-- sqft2 Creighton Dr, Loyalist, ON K0H 2H0For Sale
 MLS ID #X13567104, RE/MAX RISE EXECUTIVES, BROKERAGE. TRREB
