Situated on 72.8 picturesque acres with Millhaven Creek winding through the property, this beautifully maintained country estate offers an exceptional combination of privacy, natural beauty, and space to enjoy. Thoughtfully designed and built by them in 1995, it has been a much-loved home for more than three decades - a wonderful place to raise a family, run a business, and enjoy the freedom of country living. A classic, covered front porch welcomes you into a home designed for comfortable family life. The bright farmhouse-inspired kitchen features timeless white shaker cabinetry, quartz countertops, and generous workspace. The spacious family room overlooks the peaceful backyard, while a separate front living room provides another inviting place to relax or entertain. A convenient two-piece bath completes the main level. Upstairs are three generous bedrooms, including an impressive primary suite with hardwood flooring, walk-in closet, and private ensuite. The beautifully renovated five-piece main bathroom, completed in May 2026, features double sinks, a soaker tub, and stylish tile finishes. Recent improvements include a new roof in 2024 and furnace in 2025. The home is serviced by a dug well and includes an attached double-car garage. Outside, the property offers exceptional versatility. A detached, insulated and heated shop with a forced-air oil furnace provides substantial year-round workspace and has allowed the owners to successfully operate their business from home. A large Quonset hut offers additional storage for equipment, machinery, recreational vehicles, and more. Designed, built, and cared for by the same family since day one, this property has proven itself as both a wonderful place to raise a family and an exceptional setting to work and build a business. With 72.8 acres, Millhaven Creek, substantial outbuildings, and a well-loved home, it is ready for its next chapter.
For sale
C$949,900
867 Millhaven Rd, Loyalist, ON K0H 2H0
3beds
3baths
Single Family Residence
Built in ----
72 Square Feet Lot
$-- Zestimate®
C$--/sqft
C$-- HOA
What's special
Classic covered front porchBright farmhouse-inspired kitchenTimeless white shaker cabinetryQuartz countertopsGenerous workspaceThree generous bedroomsWalk-in closet
- 3 days
- 2
- 1
Zillow last checked:
Listing updated:
Listed by:
ROYAL LEPAGE PROALLIANCE REALTY, BROKERAGE
Source: TRREB,MLS®#: X13759670 Originating MLS®#: Kingston & Area Real Estate Association
Originating MLS®#: Kingston & Area Real Estate AssociationFacts & features
Interior
Bedrooms & bathrooms
- Bedrooms: 3
- Bathrooms: 3
Primary bedroom
- Level: Second
- Dimensions: 5.54 x 4.61
Bedroom
- Level: Second
- Dimensions: 4.06 x 4.64
Bedroom
- Level: Second
- Dimensions: 4.08 x 4.64
Bathroom
- Level: Second
- Dimensions: 2.58 x 2.41
Bathroom
- Level: Second
- Dimensions: 2.58 x 2.79
Bathroom
- Level: Main
- Dimensions: 2.32 x 2.23
Dining room
- Level: Main
- Dimensions: 5.4 x 4.55
Family room
- Level: Basement
- Dimensions: 4.02 x 6.05
Family room
- Level: Main
- Dimensions: 4.05 x 5.09
Kitchen
- Level: Main
- Dimensions: 2.75 x 4.55
Living room
- Level: Main
- Dimensions: 3.99 x 4.56
Office
- Level: Basement
- Dimensions: 4.03 x 5.61
Other
- Level: Second
- Dimensions: 2.58 x 2.62
Recreation
- Level: Basement
- Dimensions: 4.03 x 5.61
Utility room
- Level: Basement
- Dimensions: 4.02 x 5.64
Heating
- Forced Air, Propane
Cooling
- Central Air
Appliances
- Included: Water Heater
Features
- Storage
- Basement: Full,Partially Finished
- Has fireplace: No
Interior area
- Living area range: 2000-2500 null
Video & virtual tour
Property
Parking
- Total spaces: 54
- Parking features: Available, Private, Garage Door Opener
- Has garage: Yes
Features
- Stories: 2
- Patio & porch: Deck
- Exterior features: Year Round Living, Landscaped, Privacy
- Pool features: None
- Has view: Yes
- View description: Creek/Stream, Meadow, Trees/Woods
- Has water view: Yes
- Water view: Creek/Stream
Lot
- Size: 72 Square Feet
- Features: Beach, Golf, Hospital, Library, School, School Bus Route, Irregular Lot
- Topography: Dry,Flat
Details
- Additional structures: Drive Shed, Other
- Parcel number: 451280285
Construction
Type & style
- Home type: SingleFamily
- Property subtype: Single Family Residence
Materials
- Vinyl Siding
- Foundation: Wood
- Roof: Shingle
Utilities & green energy
- Sewer: Septic
- Water: Dug Well
Community & HOA
Community
- Security: Carbon Monoxide Detector(s), Smoke Detector(s)
Location
- Region: Loyalist
Financial & listing details
- Annual tax amount: C$6,949
- Date on market: 9/9/2026
Price history
Price history is unavailable.
Public tax history
Tax history is unavailable.
Climate risks
Neighborhood: K0H

Similar homes
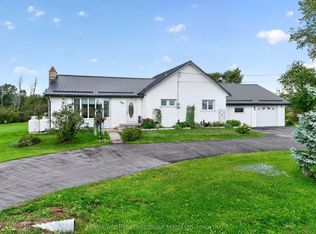
- C$549,9003 bd1 ba-- sqft907 Millhaven Rd, Loyalist, ON K0H 2H0For Sale
 MLS ID #X13746662, RE/MAX HALLMARK FIRST GROUP REALTY LTD. , BROKERAGE. TRREB
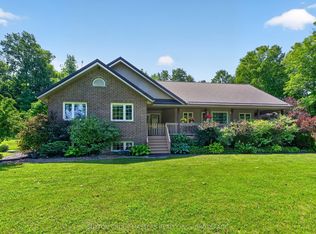
 - C$877,5005 bd3 ba-- sqft710 Maple Rd, Loyalist, ON K0H 2H0For Sale
 MLS ID #X13620018, SUTTON GROUP-MASTERS REALTY INC., BROKERAGE. TRREB
 - C$949,9006 bd4 ba-- sqft4154 Unity Rd, Kingston, ON K0H 2H0For Sale
 MLS ID #X13722176, ROYAL LEPAGE PROALLIANCE REALTY, BROKERAGE. TRREB
 - C$825,9004 bd3 ba-- sqft58 Dusenbury Dr, Loyalist, ON K0H 2H0New Construction
 MLS ID #X13660108, ROYAL LEPAGE IGNITE REALTY. TRREB
