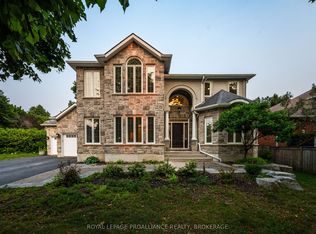
Set within a mature executive enclave in Kingston's highly sought-after East End, this sprawling raised bungalow makes a striking first impression with its all stone exterior & interlock driveway. A sunken foyer introduces an impressive main level highlighted by stylish swirl textured ceilings, hardwood flooring & crown moulding. The eat-in kitchen features stone counters, a tile backsplash, built-in appliances & skylight, while the adjoining family room offers an electric fireplace & access to the expansive rear deck with BBQ gas bib. The primary suite is a standout with a walk-in closet, exterior access to the deck & a spa-like 5pc ensuite with his & hers sinks. Two additional bedrooms, a skylight 4pc main bath & convenient main floor laundry complete this level. The home also features central vacuum, HRV & bonus storage above the garage. A distinctive helical staircase leads to the fully finished walk up lower level, where a substantial rec room with wet bar is joined by a bedroom, office, expansive exercise area with versatile use, 3pc bath & excellent storage. Meticulously cared for, the home reflects pride of ownership throughout. Improvements from 2024-2026 include interior painting, updated lighting & LED bulbs, humidity sensing bathroom fans, replacement blinds, ensuite toilet, lower level shower head, bar fridge, floor vents, kitchen cabinet hardware & dishwasher, along with deck resurfacing/staining, tree removal & servicing of the: furnace, A/C, HVAC, garage doors & irrigation system, plus duct & dryer vent cleaning. Enjoy a peaceful residential setting with convenient access to nearby shops & amenities, CFB Kingston, Highway 401, Waban Crossing & the Great Cataraqui River.
For sale
C$984,500
26 Kenwoods Cir, Kingston, ON K7K 6Y1
4beds
3baths
Single Family Residence
Built in ----
9,619 Square Feet Lot
$-- Zestimate®
C$--/sqft
C$-- HOA
What's special
All stone exteriorInterlock drivewaySunken foyerStylish swirl textured ceilingsHardwood flooringCrown mouldingEat-in kitchen
- 3 hours |
- 5 |
- 0 |
Zillow last checked:
Listing updated:
Listed by:
ROYAL LEPAGE PROALLIANCE REALTY, BROKERAGE
Source: TRREB,MLS®#: X13682370 Originating MLS®#: Kingston & Area Real Estate Association
Originating MLS®#: Kingston & Area Real Estate AssociationFacts & features
Interior
Bedrooms & bathrooms
- Bedrooms: 4
- Bathrooms: 3
Primary bedroom
- Level: Main
- Dimensions: 4.32 x 5.57
Bedroom 2
- Level: Main
- Dimensions: 3.66 x 3
Bedroom 3
- Level: Main
- Dimensions: 3.04 x 3.04
Bedroom 4
- Level: Basement
- Dimensions: 3.69 x 4.92
Bathroom
- Level: Main
- Dimensions: 3.99 x 2.97
Bathroom
- Level: Main
- Dimensions: 3.32 x 1.66
Breakfast
- Level: Main
- Dimensions: 3.7 x 3.04
Dining room
- Level: Main
- Dimensions: 4.27 x 4.38
Exercise room
- Level: Basement
- Dimensions: 4.57 x 11.2
Family room
- Level: Main
- Dimensions: 4.31 x 6.06
Kitchen
- Level: Main
- Dimensions: 4.19 x 3.65
Laundry
- Level: Main
- Dimensions: 1.65 x 3.67
Living room
- Level: Main
- Dimensions: 4.49 x 4.43
Office
- Level: Basement
- Dimensions: 3.84 x 4.21
Recreation
- Level: Basement
- Dimensions: 10.97 x 8.1
Heating
- Forced Air, Gas
Cooling
- Central Air
Appliances
- Included: Disposal, Water Heater Owned
Features
- Central Vacuum, ERV/HRV
- Basement: Separate Entrance,Full,Walk-Up Access,Finished
- Has fireplace: Yes
- Fireplace features: Electric, Free Standing
Interior area
- Living area range: 2000-2500 null
Video & virtual tour
Property
Parking
- Total spaces: 4
- Parking features: Private Double, Garage Door Opener
- Has garage: Yes
Features
- Patio & porch: Deck, Porch
- Exterior features: Landscaped, Lawn Sprinkler System
- Pool features: None
Lot
- Size: 9,619 Square Feet
- Features: Golf, Hospital, Library, Park, Public Transit, School, Irregular Lot
Details
- Parcel number: 362620202
Construction
Type & style
- Home type: SingleFamily
- Architectural style: Bungalow-Raised
- Property subtype: Single Family Residence
Materials
- Stone
- Foundation: Block
- Roof: Asphalt Shingle
Utilities & green energy
- Sewer: Sewer
Community & HOA
Community
- Security: Alarm System
Location
- Region: Kingston
Financial & listing details
- Annual tax amount: C$7,247
- Date on market: 8/17/2026
Price history
Price history is unavailable.
Public tax history
Tax history is unavailable.
Climate risks
Neighborhood: Cataraqui River East
Nearby schools
GreatSchools rating
- 6/10Cape Vincent Elementary SchoolGrades: PK-5Distance: 11.3 mi
- 7/10Thousand Islands Middle SchoolGrades: 6-8Distance: 13.9 mi
- 6/10Thousand Islands High SchoolGrades: 9-12Distance: 13.9 mi
- C$--5 bd4 ba-- sqft81 Kenwoods Cir #1A, Kingston, ON K7K6Y2Off Market

- C$1,125,0005 bd4 ba-- sqft81 Kenwoods Cir, Kingston, ON K7K6Y2For Sale
- C$2,2002 bd1 ba-- sqft30 Bernadette Ct #1A, Kingston, ON K7K6L6For Rent

- C$2,3503 bd1 ba-- sqft24 Bernadette Ct, Kingston, ON K7K6L6For Rent

- C$--1 bd1 ba590 sqft25 Barker Dr #2, Kingston, ON K7K6L3Off Market
- C$--4 bd1 ba1.3k sqft79 Barker Dr #1, Kingston, ON K7K6X8Off Market
- C$--3 bd1 ba1k sqft79 Barker Dr #2, Kingston, ON K7K6X8Off Market
- C$429,0003 bd2 ba-- sqft30 Limeridge Dr, Kingston, ON K7K6M3For Sale
Similar homes
- C$1,125,0005 bd4 ba-- sqft81 Kenwoods Cir, Kingston, ON K7K 6Y2For SaleMLS ID #X13592494, ROYAL LEPAGE PROALLIANCE REALTY, BROKERAGE. TRREB
- C$974,9005 bd4 ba-- sqft896 Cottonwood Ave, Kingston, ON K7K 0C6For Sale
 MLS ID #X13622198, RE/MAX FINEST REALTY INC., BROKERAGE. TRREB
 - C$1,079,0004 bd4 ba-- sqft765 Riverview Way, Kingston, ON K7K 0J3For Sale
 MLS ID #X13638968, CENTURY 21 KEYES REAL ESTATE LTD., BROKERAGE. TRREB
 - C$1,029,0004 bd3 ba-- sqft417 McCallum St, Kingston, ON K7K 7L6For Sale
 MLS ID #X13148156, RE/MAX FINEST REALTY INC., BROKERAGE. TRREB
 - C$1,050,0003 bd3 ba-- sqft422 College St, Kingston, ON K7L 4M7For SaleMLS ID #X13657716, CENTURY 21 HERITAGE GROUP LTD., BROKERAGE. TRREB
- C$614,9003 bd2 ba-- sqft105 Grenadier Dr, Kingston, ON K7K 6E7For SaleMLS ID #X13657506, RE/MAX FINEST REALTY INC., BROKERAGE. TRREB
- C$799,9004 bd2 ba-- sqft1465 Middle Rd, Kingston, ON K7L 4V3For SaleMLS ID #X13619952, RE/MAX FINEST REALTY INC., BROKERAGE. TRREB
- C$775,0003 bd3 ba-- sqft167 Bradstone St, Kingston, ON K7P 3J2For SaleMLS ID #X13661254, SUTTON GROUP-MASTERS REALTY INC., BROKERAGE. TRREB
- C$620,0003 bd4 ba-- sqft445 Maureen St, Kingston, ON K7K 7M2For SaleMLS ID #X13644306, ROYAL LEPAGE PROALLIANCE REALTY, BROKERAGE. TRREB
- C$1,268,0005 bd4 ba-- sqft209 Fairway Hill Cres, Kingston, ON K7M 2B5For SaleMLS ID #X13667564, ROYAL LEPAGE PROALLIANCE REALTY, BROKERAGE. TRREB
- C$1,049,9006 bd6 ba-- sqft645 Gwen Ave, Kingston, ON K7P 0M2For SaleMLS ID #X13649488, RE/MAX RISE EXECUTIVES, BROKERAGE. TRREB
- C$799,9004 bd3 ba-- sqft19 Dedrick Dr, Kingston, ON K7M 2V4For SaleMLS ID #X13434418, RE/MAX HALLMARK FIRST GROUP REALTY LTD. , BROKERAGE. TRREB
- C$819,9005 bd3 ba-- sqft258 College St, Kingston, ON K7L 4M2For SaleMLS ID #X13613588, RE/MAX FINEST REALTY INC., BROKERAGE. TRREB
- C$749,9003 bd2 ba-- sqft265 College St, Kingston, ON K7L 4M1For SaleMLS ID #X13660848, ROYAL LEPAGE PROALLIANCE REALTY, BROKERAGE. TRREB
- C$1,179,0005 bd4 ba-- sqft589 Fieldstone Dr, Kingston, ON K7K 0B9For SaleMLS ID #X13538540, ROYAL LEPAGE PROALLIANCE REALTY, BROKERAGE. TRREB
- C$799,9004 bd3 ba-- sqft1286 Mazzolin Cres, Kingston, ON K7P 0G6For SaleMLS ID #X13617722, RE/MAX HALLMARK FIRST GROUP REALTY LTD. , BROKERAGE. TRREB
- C$729,9003 bd2 ba-- sqft2025 Cole Hill Rd, Kingston, ON K0H 1S0For SaleMLS ID #X13638242, SUTTON GROUP-MASTERS REALTY INC., BROKERAGE. TRREB
- C$522,9993 bd2 ba-- sqft102 Grenadier Dr, Kingston, ON K7K 6E9For SaleMLS ID #X13493102, RE/MAX FINEST REALTY INC., BROKERAGE. TRREB
- C$625,0004 bd4 ba-- sqft435 Maureen St, Kingston, ON K7K 7M2For SaleMLS ID #X13602488, ROYAL LEPAGE PROALLIANCE REALTY, BROKERAGE. TRREB
- C$837,0004 bd3 ba-- sqft483 Beth Cres, Kingston, ON K7P 0K9For SaleMLS ID #X13617508, RE/MAX RISE EXECUTIVES, BROKERAGE. TRREB
