In the desirable Greenwood Park neighbourhood and backing onto the picturesque greenspace of Butternut Creek, this beautifully updated home offers nearly 3,500 sq. ft. of finished living space. Thoughtfully designed with high-end finishes throughout, you'll appreciate the extensive crown mouldings, custom trim, hardwood flooring, intercom system, three impressive fireplaces (including two stunning stone feature fireplaces), and a well appointed kitchen with built-in appliances, granite countertops, tiled backsplash, and heated floors.The flexible main floor layout includes a private office, den, or optional bedroom, while the upper level features the convenience of second-floor laundry and motorized blinds. The recently completed lower level has been fully spray-foamed and offers a walkout, a stylish wet bar/kitchenette with a second dishwasher (2023), a 3-piece bathroom, and a cozy fireplace-making it an ideal space for extended family, guests, or a potential in-law suite. Step outside to your own backyard retreat, complete with an updated deck, charming garden shed, limestone walkways, and direct access to a scenic 5 km paved walking trail. Perfectly situated just minutes from excellent schools, parks, shopping, a golf course, community centre, CFB Kingston, RMC, Highway 401, and downtown, this exceptional home combines quality craftsmanship, modern updates, and an unbeatable location. Other Recent upgrades include a new refrigerator (2025), electric cooktop and washer (2023). There is also a gas line, if one prefers to cook with a gas cooktop, capped, and ready to go! You really should view this beautiful home!
For sale
C$1,199,900
589 Fieldstone Dr, Kingston, ON K7K 0B9
5beds
4baths
Single Family Residence
Built in ----
4,865 Square Feet Lot
$-- Zestimate®
C$--/sqft
C$-- HOA
What's special
High-end elegant finishings throughoutExtensive crown mouldingsCustom trimIntercom systemHardwood flooringStylish kitchenBuilt-in appliances
- 21 days |
- 37 |
- 2 |
Zillow last checked:
Listing updated:
Listed by:
ROYAL LEPAGE PROALLIANCE REALTY, BROKERAGE
Source: TRREB,MLS®#: X13538540 Originating MLS®#: Kingston & Area Real Estate Association
Originating MLS®#: Kingston & Area Real Estate AssociationFacts & features
Interior
Bedrooms & bathrooms
- Bedrooms: 5
- Bathrooms: 4
Primary bedroom
- Features: Crown Moulding, Wainscoting, Walk-In Closet(s)
- Level: Second
- Dimensions: 4.6 x 3.71
Bedroom
- Features: Crown Moulding, Semi Ensuite
- Level: Second
- Dimensions: 4.04 x 5.87
Bedroom
- Features: Crown Moulding
- Level: Second
- Dimensions: 4.37 x 3.4
Bedroom
- Description: Sliding barn doors
- Features: Laminate, Walk-In Closet(s)
- Level: Basement
- Dimensions: 6.86 x 3.45
Bathroom
- Features: Crown Moulding, Heated Floor
- Level: Second
- Dimensions: 2.49 x 2.72
Bathroom
- Features: Crown Moulding, Tile Floor
- Level: Main
- Dimensions: 1.37 x 1.65
Bathroom
- Features: Heated Floor, Tile Floor
- Level: Basement
- Dimensions: 1.5 x 2.54
Dining room
- Features: Crown Moulding, Hardwood Floor, Wainscoting
- Level: Main
- Dimensions: 3.4 x 3.63
Family room
- Description: Stone gas fireplace with wood mantel
- Features: Crown Moulding, Hardwood Floor
- Level: Main
- Dimensions: 4.9 x 4.22
Laundry
- Description: Extensive cabinetry
- Features: Crown Moulding, Double Sink, Tile Floor
- Level: Second
- Dimensions: 3.02 x 3.99
Living room
- Description: Gas fireplace
- Features: Crown Moulding, Hardwood Floor
- Level: Main
- Dimensions: 4.24 x 3.73
Mud room
- Features: Crown Moulding, Tile Floor
- Level: Main
- Dimensions: 1.73 x 1.73
Office
- Features: Crown Moulding, French Doors, Hardwood Floor
- Level: Main
- Dimensions: 2.97 x 3.53
Other
- Description: Large corner soaker tub and walk in shower
- Features: Crown Moulding, Heated Floor
- Level: Second
- Dimensions: 2.92 x 3.71
Other
- Features: Crown Moulding, Heated Floor, Tile Floor
- Level: Main
- Dimensions: 4.93 x 5.59
Recreation
- Features: Fireplace, Laminate, Wet Bar
- Level: Basement
- Dimensions: 5.59 x 6.88
Heating
- Forced Air, Gas
Cooling
- Central Air
Appliances
- Included: Countertop Range, Bar Fridge, Instant Hot Water
Features
- Central Vacuum
- Basement: Finished,Full
- Has fireplace: Yes
- Fireplace features: Living Room, Family Room, Recreation Room
Interior area
- Living area range: 2500-3000 null
Video & virtual tour
Property
Parking
- Total spaces: 4
- Parking features: Private Double, Other
- Has garage: Yes
Features
- Stories: 2
- Patio & porch: Deck
- Exterior features: Backs On Green Belt
- Pool features: None
- Has view: Yes
- View description: Park/Greenbelt, Trees/Woods
- Waterfront features: None
Lot
- Size: 4,865 Square Feet
- Features: Golf
Details
- Additional structures: Shed
- Parcel number: 363391444
- Other equipment: Air Exchanger
Construction
Type & style
- Home type: SingleFamily
- Property subtype: Single Family Residence
- Attached to another structure: Yes
Materials
- Stone, Vinyl Siding
- Foundation: Poured Concrete
- Roof: Asphalt Shingle
Utilities & green energy
- Sewer: Sewer
- Utilities for property: Cell Services, Recycling Pickup, Street Lights
Community & HOA
Community
- Security: Alarm System, Carbon Monoxide Detector(s), Smoke Detector(s)
Location
- Region: Kingston
Financial & listing details
- Annual tax amount: C$7,187
- Date on market: 7/8/2026
ROYAL LEPAGE PROALLIANCE REALTY, BROKERAGE
ROYAL LEPAGE PROALLIANCE REALTY, BROKERAGE
By pressing Contact Agent, you agree that the real estate professional identified above may call/text you about your search, which may involve use of automated means and pre-recorded/artificial voices. You don't need to consent as a condition of buying any property, goods, or services. Message/data rates may apply. You also agree to our Terms of Use. Zillow does not endorse any real estate professionals. We may share information about your recent and future site activity with your agent to help them understand what you're looking for in a home.
Price history
Price history is unavailable.
Public tax history
Tax history is unavailable.
Climate risks
Neighborhood: Greenwood Park
Nearby schools
GreatSchools rating
- 6/10Cape Vincent Elementary SchoolGrades: PK-5Distance: 11.1 mi
- 7/10Thousand Islands Middle SchoolGrades: 6-8Distance: 13 mi
- 6/10Thousand Islands High SchoolGrades: 9-12Distance: 13 mi
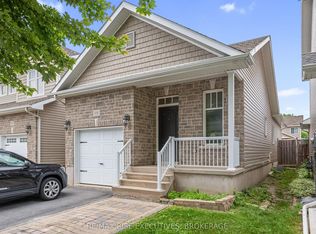
- C$609,0003 bd2 ba-- sqft639 Walters St, Kingston, ON K7K0B6For Sale
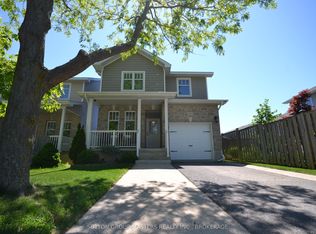
- C$604,9003 bd2 ba-- sqft737 Margaret Way, Kingston, ON K7K0C1For Sale
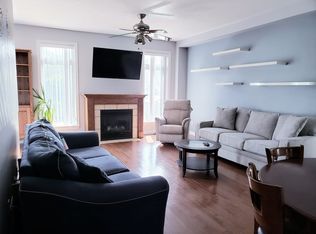
- C$--3 bd3 ba1.8k sqft515 Cheryl Pl #1, Kingston, ON K7K0B2Off Market
- C$1,075,0004 bd5 ba-- sqft675 Fieldstone Dr, Kingston, ON K7K0C6For Sale

- C$--3 bd3 ba-- sqft291 Rose Abbey Dr, Kingston, ON K7K0A3Off Market
- C$--1 bd1 ba-- sqft446 McCallum St #1A, Kingston, ON K7K7C6Off Market
- C$--2 bd2 ba-- sqft926 Bluffwood Ave, Kingston, ON K7K7K4Off Market
- C$599,9004 bd3 ba-- sqft1031 Rainbow Cres, Kingston, ON K7K7J4For Sale
Similar homes
- C$1,125,0005 bd4 ba-- sqft81 Kenwoods Cir, Kingston, ON K7K 6Y2For Sale
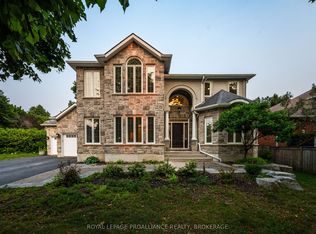 MLS ID #X13592494, ROYAL LEPAGE PROALLIANCE REALTY, BROKERAGE. TRREB
 - C$1,075,0004 bd5 ba-- sqft675 Fieldstone Dr, Kingston, ON K7K 0C6For SaleMLS ID #X13451536, ROYAL LEPAGE PROALLIANCE REALTY, BROKERAGE. TRREB
- C$1,165,0004 bd3 ba-- sqft27 Riverside Dr, Kingston, ON K7L 4V1For Sale
 MLS ID #X13518046, ROYAL LEPAGE PROALLIANCE REALTY, BROKERAGE. TRREB
 - C$1,279,0004 bd4 ba-- sqft90 Aragon Rd, Kingston, ON K0H 1S0For Sale
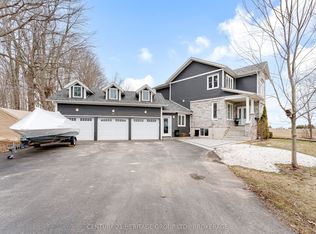 MLS ID #X13554054, CENTURY 21 HERITAGE GROUP LTD., BROKERAGE. TRREB
 - C$1,149,0005 bd4 ba-- sqft6 Wilmot St, Kingston, ON K7L 4V1For SaleMLS ID #X13417198, RE/MAX HALLMARK FIRST GROUP REALTY LTD. , BROKERAGE. TRREB
- C$1,100,0004 bd3 ba-- sqft26 Kenwoods Cir, Kingston, ON K7K 6Y1For SaleMLS ID #X13175248, RE/MAX FINEST REALTY INC., BROKERAGE. TRREB
- C$959,0005 bd4 ba-- sqft25 Howe Island Ferry Rd, Kingston, ON K7L 4V1For SaleMLS ID #X13584360, ROYAL LEPAGE PROALLIANCE REALTY, BROKERAGE. TRREB
- C$625,0004 bd4 ba-- sqft435 Maureen St, Kingston, ON K7K 7M2For SaleMLS ID #X13602488, ROYAL LEPAGE PROALLIANCE REALTY, BROKERAGE. TRREB
- C$1,214,9006 bd3 ba-- sqft636 Mandara Dr, Kingston, ON K7P 0N5For SaleMLS ID #X13547596, RE/MAX SERVICE FIRST REALTY INC., BROKERAGE. TRREB
- C$1,179,0004 bd3 ba-- sqft1463 Apollo Ter, Kingston, ON K7P 3K5For SaleMLS ID #X13233686, MCCAFFREY REALTY INC., BROKERAGE. TRREB
- C$995,0005 bd4 ba-- sqft1901 Sydenham Rd, Kingston, ON K7L 4V4For SaleMLS ID #X13502046, ROYAL LEPAGE PROALLIANCE REALTY, BROKERAGE. TRREB
- C$630,0003 bd4 ba-- sqft445 Maureen St, Kingston, ON K7K 7M2For SaleMLS ID #X13505516, ROYAL LEPAGE PROALLIANCE REALTY, BROKERAGE. TRREB
- C$1,259,0006 bd4 ba-- sqft1239 Atkinson St, Kingston, ON K7P 0C9For SaleMLS ID #X12892068, ROYAL LEPAGE PROALLIANCE REALTY, BROKERAGE. TRREB
- C$1,070,0005 bd4 ba-- sqft700 Stonehenge St, Kingston, ON K7P 0B2For SaleMLS ID #X13517524, RE/MAX RISE EXECUTIVES, BROKERAGE. TRREB
- C$799,9004 bd3 ba-- sqft1286 Mazzolin Cres, Kingston, ON K7P 0G6For SaleMLS ID #X13617722, RE/MAX HALLMARK FIRST GROUP REALTY LTD. , BROKERAGE. TRREB
- C$1,349,9005 bd3 ba-- sqft1888 Sunbury Rd, South Frontenac, ON K0H 1X0For SaleMLS ID #X13601598, ROYAL LEPAGE PROALLIANCE REALTY, BROKERAGE. TRREB
- C$1,298,0005 bd4 ba-- sqft209 Fairway Hill Cres, Kingston, ON K7M 2B5For SaleMLS ID #X13259380, ROYAL LEPAGE PROALLIANCE REALTY, BROKERAGE. TRREB
- C$995,0004 bd3 ba-- sqft561 Savannah Ct, Kingston, ON K7P 0L3For SaleMLS ID #X13415456, ROYAL LEPAGE PROALLIANCE REALTY, BROKERAGE. TRREB
- C$1,279,0004 bd2 ba-- sqft1775 Highway 38, Kingston, ON K7P 2Y7For SaleMLS ID #X13492428, ROYAL LEPAGE PROALLIANCE REALTY, BROKERAGE. TRREB
- C$949,9005 bd4 ba-- sqft605 Fernmoor Dr, Kingston, ON K7M 8K5For SaleMLS ID #X13236250, ROYAL LEPAGE PROALLIANCE REALTY, BROKERAGE. TRREB
