Welcome to 737 Margaret Way, a lovely and highly sought-after home located on the East Side, where you'll enjoy the convenience of walking to schools, shops, restaurants, trails, parks, and more. This beautifully designed home features durable laminate wood look flooring throughout both levels. At the front of the home, you'll find a bright office space with large windows that fill the interior with natural light overlooking the covered porch. . The open-concept living, dining, and kitchen area creates an inviting space for both everyday living and entertaining. The kitchen includes a movable island, allowing you to arrange the space to suit your needs, along with stainless steel appliances. The living room is highlighted by a stunning stone feature wall that adds warmth and character to the home. Step through the patio doors to a gorgeous deck complete with an awning for shade on sunny days. The fully fenced backyard offers attractive landscaping and a storage shed, creating a private outdoor retreat. Upstairs, you'll find three bedrooms decorated in a modern, contemporary style. The spacious primary bedroom also features a striking stone accent wall, adding a touch of elegance as well as his and her closets. The unfinished basement is ready for your personal touch, offering endless possibilities to create the space you've always wanted. Outside, the front driveway accommodates two vehicles, with room for a third in the attached garage with inside entry. Welcome home to 737 Margaret Way.
For sale
C$604,900
737 Margaret Way, Kingston, ON K7K 0C1
3beds
2baths
Single Family Residence
Built in ----
3,281 Square Feet Lot
$-- Zestimate®
C$--/sqft
C$-- HOA
What's special
- 47 days |
- 13 |
- 1 |
Zillow last checked:
Listing updated:
Listed by:
SUTTON GROUP-MASTERS REALTY INC., BROKERAGE
Source: TRREB,MLS®#: X13415022 Originating MLS®#: Kingston & Area Real Estate Association
Originating MLS®#: Kingston & Area Real Estate AssociationFacts & features
Interior
Bedrooms & bathrooms
- Bedrooms: 3
- Bathrooms: 2
Primary bedroom
- Level: Upper
- Dimensions: 3.35 x 4.39
Bedroom
- Level: Upper
- Dimensions: 3.55 x 2.66
Bedroom
- Level: Upper
- Dimensions: 3.55 x 2.74
Dining room
- Level: Main
- Dimensions: 3.43 x 3.35
Kitchen
- Level: Main
- Dimensions: 3.6 x 3.27
Living room
- Level: Main
- Dimensions: 3.45 x 3.35
Study
- Level: Main
- Dimensions: 2.74 x 2.43
Heating
- Forced Air, Gas
Cooling
- Central Air
Appliances
- Included: Instant Hot Water, Water Softener
Features
- ERV/HRV, Rough-In Bath, Storage
- Basement: Full
- Has fireplace: No
Interior area
- Living area range: 1100-1500 null
Property
Parking
- Total spaces: 4
- Parking features: Garage
- Has garage: Yes
Features
- Stories: 2
- Patio & porch: Deck, Porch
- Exterior features: Awning(s), Landscaped, Lighting, Year Round Living
- Pool features: None
Lot
- Size: 3,281 Square Feet
- Features: Fenced Yard, Level, Park, Public Transit, School, School Bus Route
Details
- Additional structures: Fence - Full, Garden Shed
- Parcel number: 363391414
Construction
Type & style
- Home type: SingleFamily
- Property subtype: Single Family Residence
Materials
- Stone, Vinyl Siding
- Foundation: Poured Concrete
- Roof: Asphalt Shingle
Utilities & green energy
- Sewer: Sewer
Community & HOA
Community
- Security: Carbon Monoxide Detector(s), Smoke Detector(s)
Location
- Region: Kingston
Financial & listing details
- Annual tax amount: C$4,518
- Date on market: 6/8/2026
SUTTON GROUP-MASTERS REALTY INC., BROKERAGE
SUTTON GROUP-MASTERS REALTY INC., BROKERAGE
By pressing Contact Agent, you agree that the real estate professional identified above may call/text you about your search, which may involve use of automated means and pre-recorded/artificial voices. You don't need to consent as a condition of buying any property, goods, or services. Message/data rates may apply. You also agree to our Terms of Use. Zillow does not endorse any real estate professionals. We may share information about your recent and future site activity with your agent to help them understand what you're looking for in a home.
Price history
Price history is unavailable.
Public tax history
Tax history is unavailable.
Climate risks
Neighborhood: Greenwood Park
Nearby schools
GreatSchools rating
- 6/10Cape Vincent Elementary SchoolGrades: PK-5Distance: 11.2 mi
- 7/10Thousand Islands Middle SchoolGrades: 6-8Distance: 13.1 mi
- 6/10Thousand Islands High SchoolGrades: 9-12Distance: 13.1 mi
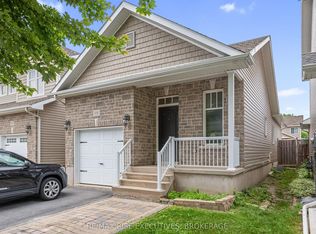
- C$609,0003 bd2 ba-- sqft639 Walters St, Kingston, ON K7K0B6For Sale
- C$1,199,9005 bd4 ba-- sqft589 Fieldstone Dr, Kingston, ON K7K0B9For Sale

- C$--3 bd3 ba1.8k sqft515 Cheryl Pl #1, Kingston, ON K7K0B2Off Market
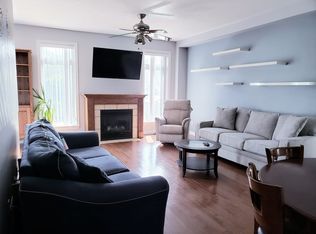
- C$1,075,0004 bd5 ba-- sqft675 Fieldstone Dr, Kingston, ON K7K0C6For Sale

- C$--3 bd3 ba-- sqft291 Rose Abbey Dr, Kingston, ON K7K0A3Off Market
- C$--2 bd2 ba-- sqft926 Bluffwood Ave, Kingston, ON K7K7K4Off Market
- C$599,9004 bd3 ba-- sqft1031 Rainbow Cres, Kingston, ON K7K7J4For Sale
- C$--1 bd1 ba-- sqft446 McCallum St #1A, Kingston, ON K7K7C6Off Market
Similar homes
- C$609,0003 bd2 ba-- sqft639 Walters St, Kingston, ON K7K 0B6For SaleMLS ID #X13419254, RE/MAX RISE EXECUTIVES, BROKERAGE. TRREB
- C$625,0004 bd4 ba-- sqft435 Maureen St, Kingston, ON K7K 7M2For Sale
 MLS ID #X13602488, ROYAL LEPAGE PROALLIANCE REALTY, BROKERAGE. TRREB
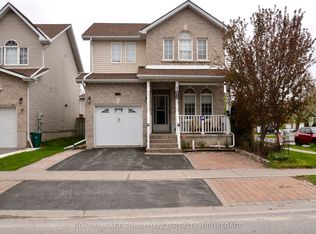
 - C$599,9004 bd3 ba-- sqft1031 Rainbow Cres, Kingston, ON K7K 7J4For Sale
 MLS ID #X13133968, ROYAL LEPAGE PROALLIANCE REALTY, BROKERAGE. TRREB
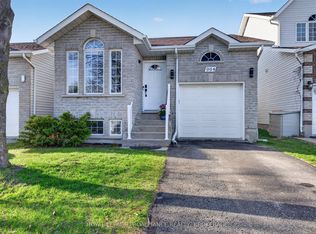
 - C$599,9003 bd2 ba-- sqft964 Rainbow Cres, Kingston, ON K7K 7J2For Sale
 MLS ID #X13061450, ROYAL LEPAGE PROALLIANCE REALTY, BROKERAGE. TRREB
 - C$598,8003 bd2 ba-- sqft16 Grenadier Dr, Kingston, ON K7K 6E8For SaleMLS ID #X13522842, ROYAL LEPAGE PROALLIANCE REALTY, BROKERAGE. TRREB
- C$599,9003 bd3 ba-- sqft1896 Berrywood Cres, Kingston, ON K7P 3G4For SaleMLS ID #X13575444, SUTTON GROUP-MASTERS REALTY INC., BROKERAGE. TRREB
- C$522,9993 bd2 ba-- sqft102 Grenadier Dr, Kingston, ON K7K 6E9For SaleMLS ID #X13493102, RE/MAX FINEST REALTY INC., BROKERAGE. TRREB
- C$599,9003 bd3 ba-- sqft1372 Andersen Dr, Kingston, ON K7P 0P4For SaleMLS ID #X13123616, RE/MAX FINEST REALTY INC., BROKERAGE. TRREB
- C$599,9004 bd2 ba-- sqft51 Dundas St, Kingston, ON K7L 1N4For SaleMLS ID #X13501760, ROYAL LEPAGE PROALLIANCE REALTY, BROKERAGE. TRREB
- C$584,9003 bd3 ba-- sqft1201 Max Cres, Kingston, ON K7P 0P2For SaleMLS ID #X13214546, RE/MAX RISE EXECUTIVES, BROKERAGE. TRREB
- C$760,0006 bd3 ba-- sqft178 Langfield St, Kingston, ON K7P 3J3For SaleMLS ID #X13594004, SUTTON GROUP-MASTERS REALTY INC., BROKERAGE. TRREB
- C$599,9004 bd2 ba-- sqft1909 Spindlewood St, Kingston, ON K7P 3G5For SaleMLS ID #X13511680, RE/MAX FINEST REALTY INC., BROKERAGE. TRREB
- C$579,9003 bd2 ba-- sqft1078 Lombardy St, Kingston, ON K7M 8M6For SaleMLS ID #X13529346, ROYAL LEPAGE PROALLIANCE REALTY, BROKERAGE. TRREB
- C$569,9003 bd2 ba-- sqft1402 Thornwood Cres, Kingston, ON K7P 3B6For SaleMLS ID #X13416460, ROYAL LEPAGE PROALLIANCE REALTY, BROKERAGE. TRREB
- C$749,9003 bd3 ba-- sqft1470 Sydenham Rd, Kingston, ON K7L 4V4For SaleMLS ID #X13590186, RE/MAX HALLMARK FIRST GROUP REALTY LTD. , BROKERAGE. TRREB
- C$459,9003 bd2 ba-- sqft964 Uxbridge Cres, Kingston, ON K7M 8K8For SaleMLS ID #X13603660, ROYAL LEPAGE PROALLIANCE REALTY, BROKERAGE. TRREB
- C$589,9004 bd2 ba-- sqft653 Barnsley Cres, Kingston, ON K7M 8X4For SaleMLS ID #X13489388, ROYAL LEPAGE PROALLIANCE REALTY, BROKERAGE. TRREB
- C$599,9003 bd2 ba-- sqft3837 Holmes Rd, South Frontenac, ON K0H 1X0For SaleMLS ID #X13061266, SUTTON GROUP-MASTERS REALTY INC., BROKERAGE. TRREB
- C$574,9003 bd3 ba-- sqft706 Spithead Rd, Frontenac Islands, ON K7G 2V6For SaleMLS ID #X13445688, ROYAL LEPAGE PROALLIANCE REALTY, BROKERAGE. TRREB
- C$549,9004 bd2 ba-- sqft280 Owens Cres, Kingston, ON K7M 8H6For SaleMLS ID #X13450334, SUTTON GROUP-MASTERS REALTY INC., BROKERAGE. TRREB
