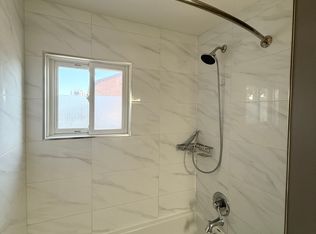
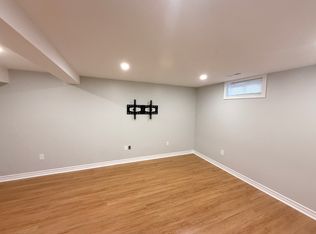
This is a good one! A 4-level back-split, finished top to bottom with all new flooring, new roof shingles, newer furnace, updated bathrooms, new fence, fresh paint- all on a 170' lot! Providing more space than you might think, the main level finds a sunken living room, dining room and lovely kitchen with a side patio door offering the perfect spot for the barbecue and leading to the huge, fully fenced backyard. Up a few stairs are two bedrooms and a full renovated bath, and a few steps down is the family room, third bedroom, and second full bath. The lowest level is all finished as well- use your imagination and picture a home gym, teen Rec room, or office space. There's a large utility and laundry room here too. The attached garage and ample parking space are an added bonus! On tree lined Grenadier Drive and right across from open green space, a community centre, new pickleball and tennis courts, a park and splash pad and LaSalle Intermediate & Secondary school- this is the perfect family home. Situated just minutes to downtown, CFB Kingston, the Waaban crossing and the 401, come and be a part of the awesome East end!
For sale
C$598,800
16 Grenadier Dr, Kingston, ON K7K 6E8
3beds
2baths
Single Family Residence
Built in ----
6,342 Square Feet Lot
$-- Zestimate®
C$--/sqft
C$-- HOA
What's special
New roof shinglesNewer furnaceUpdated bathroomsNew fenceFresh paintDining roomLovely kitchen
- 34 days |
- 45 |
- 2 |
Zillow last checked:
Listing updated:
Listed by:
ROYAL LEPAGE PROALLIANCE REALTY, BROKERAGE
Source: TRREB,MLS®#: X13522842 Originating MLS®#: Kingston & Area Real Estate Association
Originating MLS®#: Kingston & Area Real Estate AssociationFacts & features
Interior
Bedrooms & bathrooms
- Bedrooms: 3
- Bathrooms: 2
Primary bedroom
- Level: Second
- Dimensions: 3.14 x 4.27
Bedroom 2
- Level: Second
- Dimensions: 2.79 x 2.92
Bedroom 3
- Level: Lower
- Dimensions: 3.04 x 2.79
Bathroom
- Level: Second
- Dimensions: 2.21 x 2.55
Bathroom
- Level: Lower
- Dimensions: 1.99 x 2.46
Dining room
- Level: Main
- Dimensions: 4.19 x 2.69
Family room
- Level: Lower
- Dimensions: 3.89 x 4.05
Kitchen
- Level: Main
- Dimensions: 2.98 x 4.26
Living room
- Level: Main
- Dimensions: 4.13 x 5.41
Other
- Level: Basement
- Dimensions: 3.05 x 3.17
Recreation
- Level: Basement
- Dimensions: 3.17 x 4.93
Utility room
- Level: Basement
- Dimensions: 3.84 x 3.96
Heating
- Forced Air, Gas
Cooling
- Central Air
Features
- Storage
- Basement: Full,Finished
- Has fireplace: No
Interior area
- Living area range: 1100-1500 null
Video & virtual tour
Property
Parking
- Total spaces: 5
- Parking features: Private, Garage Door Opener
- Has garage: Yes
Features
- Pool features: None
- Has view: Yes
- View description: Park/Greenbelt
Lot
- Size: 6,342 Square Feet
- Features: Park, Public Transit, Rec./Commun.Centre, School, School Bus Route
Details
- Additional structures: Garden Shed
- Parcel number: 363380006
Construction
Type & style
- Home type: SingleFamily
- Property subtype: Single Family Residence
Materials
- Vinyl Siding, Brick
- Foundation: Block
- Roof: Asphalt Shingle
Utilities & green energy
- Sewer: Sewer
Community & HOA
Location
- Region: Kingston
Financial & listing details
- Annual tax amount: C$3,320
- Date on market: 7/4/2026
R
ROYAL LEPAGE PROALLIANCE REALTY, BROKERAGE
By pressing Contact Agent, you agree that the real estate professional identified above may call/text you about your search, which may involve use of automated means and pre-recorded/artificial voices. You don't need to consent as a condition of buying any property, goods, or services. Message/data rates may apply. You also agree to our Terms of Use. Zillow does not endorse any real estate professionals. We may share information about your recent and future site activity with your agent to help them understand what you're looking for in a home.
Price history
Price history is unavailable.
Public tax history
Tax history is unavailable.
Climate risks
Neighborhood: Cataraqui River East
Nearby schools
GreatSchools rating
- 6/10Cape Vincent Elementary SchoolGrades: PK-5Distance: 11 mi
- 7/10Thousand Islands Middle SchoolGrades: 6-8Distance: 13.5 mi
- 6/10Thousand Islands High SchoolGrades: 9-12Distance: 13.5 mi
- C$--3 bd1 ba-- sqft15 Windfield Cres #1, Kingston, ON K7K6G3Off Market
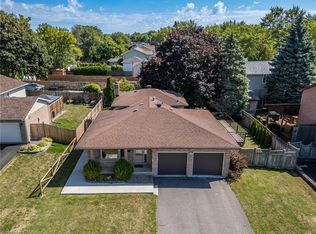
- C$--2 bd1 ba-- sqft15 Windfield Cres #2, Kingston, ON K7K6G3Off Market
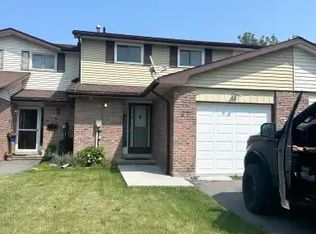
- C$777,0004 bd2 ba1.3k sqft15 Windfield Cres, Kingston, ON K7K6G3Sold
- C$2,3953 bd2 ba-- sqft27 Windfield Cres #1A, Kingston, ON K7K6G5For Rent
- C$--1 bd1 ba590 sqft25 Barker Dr #2, Kingston, ON K7K6L3Off Market
- C$499,9004 bd3 ba-- sqft110 Fireside Ct, Kingston, ON K7K7L8For Sale
- C$2,9503 bd3 ba-- sqft116 Fireside Ct, Kingston, ON K7K7L8For Rent
- C$522,9993 bd2 ba-- sqft102 Grenadier Dr, Kingston, ON K7K6E9For Sale
Similar homes
- C$620,0003 bd4 ba-- sqft445 Maureen St, Kingston, ON K7K 7M2For Sale
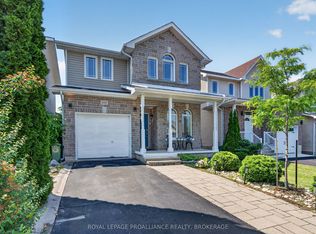 MLS ID #X13644306, ROYAL LEPAGE PROALLIANCE REALTY, BROKERAGE. TRREB
 - C$599,9003 bd2 ba-- sqft964 Rainbow Cres, Kingston, ON K7K 7J2For Sale
 MLS ID #X13624544, ROYAL LEPAGE PROALLIANCE REALTY, BROKERAGE. TRREB
 - C$585,0005 bd4 ba-- sqft24 Balmoral Ct, Kingston, ON K7M 7T1For Sale
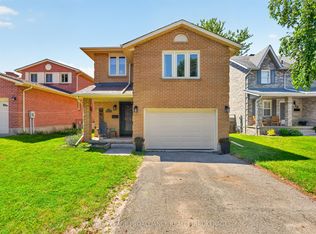 MLS ID #X13650334, ROYAL LEPAGE PROALLIANCE REALTY, BROKERAGE. TRREB
 - C$522,9993 bd2 ba-- sqft102 Grenadier Dr, Kingston, ON K7K 6E9For Sale
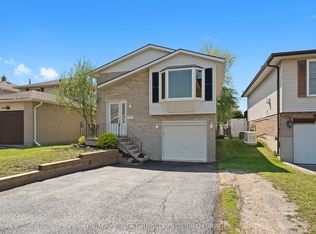 MLS ID #X13493102, RE/MAX FINEST REALTY INC., BROKERAGE. TRREB
 - C$599,0005 bd2 ba-- sqft110 Liddell Cres, Kingston, ON K7M 2T6For SaleMLS ID #X13645508, COLDWELL BANKER FIRST OTTAWA REALTY INC., BROKERAGE. TRREB
- C$625,0004 bd4 ba-- sqft435 Maureen St, Kingston, ON K7K 7M2For SaleMLS ID #X13602488, ROYAL LEPAGE PROALLIANCE REALTY, BROKERAGE. TRREB
- C$499,0003 bd2 ba-- sqft18 Keates Pl, Kingston, ON K7K 7A2For SaleMLS ID #X13644088, CENTURY 21 HERITAGE GROUP LTD., BROKERAGE. TRREB
- C$639,9004 bd3 ba-- sqft900 Nottinghill Ave, Kingston, ON K7P 2B4For SaleMLS ID #X13644040, ROYAL LEPAGE PROALLIANCE REALTY, BROKERAGE. TRREB
- C$674,9003 bd2 ba-- sqft9 Mallard Ln, Kingston, ON K7K 5E2For SaleMLS ID #X13478172, RE/MAX FINEST REALTY INC., BROKERAGE. TRREB
- C$599,0005 bd2 ba-- sqft378 Barrie St, Kingston, ON K7K 3T4For SaleMLS ID #X13419790, SUTTON GROUP-MASTERS REALTY INC., BROKERAGE. TRREB
- C$599,9994 bd3 ba-- sqft2030 Swanfield St, Kingston, ON K7M 0A7For SaleMLS ID #X13626134, RE/MAX RISE EXECUTIVES, BROKERAGE. TRREB
- C$524,9003 bd2 ba-- sqft3670 Smith Rd, Kingston, ON K7P 2Y7For SaleMLS ID #X13644858, ROYAL LEPAGE PROALLIANCE REALTY, BROKERAGE. TRREB
- C$679,0003 bd2 ba-- sqft883 Ludgate Cres, Kingston, ON K7M 6C7For SaleMLS ID #X13648776, SUTTON GROUP-MASTERS REALTY INC., BROKERAGE. TRREB
- C$639,9005 bd2 ba-- sqft14 Baker St, Kingston, ON K7K 4Z3For SaleMLS ID #X13446088, ROYAL LEPAGE PROALLIANCE REALTY, BROKERAGE. TRREB
- C$528,0003 bd2 ba-- sqft114 Joyce St, Kingston, ON K7K 6A7For SaleMLS ID #X13488654, RE/MAX FINEST REALTY INC., BROKERAGE. TRREB
- C$524,9003 bd2 ba-- sqft1440 Sproule St, Kingston, ON K7P 2V3For SaleMLS ID #X13642082, RE/MAX HALLMARK FIRST GROUP REALTY LTD. , BROKERAGE. TRREB
- C$729,9003 bd2 ba-- sqft2025 Cole Hill Rd, Kingston, ON K0H 1S0For SaleMLS ID #X13638242, SUTTON GROUP-MASTERS REALTY INC., BROKERAGE. TRREB
- C$529,9003 bd2 ba-- sqft260 Elmwood St, Kingston, ON K7M 2Y8For SaleMLS ID #X13534374, ROYAL LEPAGE PROALLIANCE REALTY, BROKERAGE. TRREB
- C$489,0004 bd2 ba-- sqft22 Westdale Ave W, Kingston, ON K7L 4R9For SaleMLS ID #X13631080, SUTTON GROUP-MASTERS REALTY INC., BROKERAGE. TRREB
- C$459,9003 bd1 ba-- sqft134 Briceland St, Kingston, ON K7K 7L2For SaleMLS ID #X13612334, RE/MAX FINEST REALTY INC., BROKERAGE. TRREB
