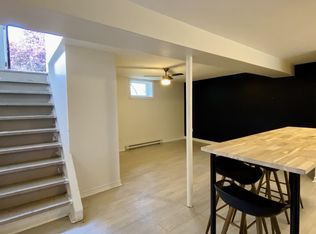
Situated on a Quiet Dead end Street, this charming 2+2 beds, 2 bath Semi-detached bungalow offers a flexible floorplan, that is ideal for a multi-generational family or anyone wanting to utilize up to 4 bedrooms and be walking distance to St. Lawrence College, Queens University or the downtown core . The entire home is loaded with recent updates and shows exceptionally well. Shared Split entry from Brock Street gives access to both levels, that can be enjoyed by one family, or 2 self contained spaces is also an option. The main level which also enjoys a private entrance from Westdale Ave, offers a bright open floorplan, with lots of natural light. Bright spacious Kitchen provides ample storage / prep space & newer appliances, lovely living-room accented with hardwood floors is super cozy! 2 good size bedrooms, 4 pc bath and New washer/Dryer, complete the main level. Lower level has not been overlooked with its modern updates, generating 2 more bedrooms, living-room, kitchen area, 3pc bath, its own washer, dryer combo and Utilities. This property has parking for up to 4 vehicles off of Brock Street, small private rear yard with garden shed provide storage for the garden tools and lawn mower! If your running late, you can also jump on the Express bus at the corner and be downtown even faster! Freshly painted, updated appliances, well maintained interior/exterior and of course location, make this home an exceptional value. Vacant Possession available October 1st, 2026.
For sale
C$489,000
22 Westdale Ave W, Kingston, ON K7L 4R9
4beds
2baths
Single Family Residence
Built in ----
3,485 Square Feet Lot
$-- Zestimate®
C$--/sqft
C$-- HOA
What's special
Quiet dead end streetFlexible floorplanBright open floorplanLots of natural lightBright spacious kitchenNewer appliancesSmall private rear yard
- 14 days |
- 72 |
- 3 |
Zillow last checked:
Listing updated:
Listed by:
SUTTON GROUP-MASTERS REALTY INC., BROKERAGE
Source: TRREB,MLS®#: X13631080 Originating MLS®#: Kingston & Area Real Estate Association
Originating MLS®#: Kingston & Area Real Estate AssociationFacts & features
Interior
Bedrooms & bathrooms
- Bedrooms: 4
- Bathrooms: 2
Primary bedroom
- Level: Main
- Dimensions: 3.3 x 3.24
Bedroom
- Level: Basement
- Dimensions: 2.59 x 2.6
Bedroom
- Level: Basement
- Dimensions: 3.42 x 3.09
Bedroom
- Level: Main
- Dimensions: 2.76 x 2.74
Bathroom
- Level: Main
- Dimensions: 1.51 x 2.18
Bathroom
- Level: Basement
- Dimensions: 2.45 x 2.06
Kitchen
- Level: Main
- Dimensions: 3.01 x 3.76
Kitchen
- Level: Basement
- Dimensions: 3.53 x 2.93
Living room
- Level: Main
- Dimensions: 3.5 x 5.2
Recreation
- Level: Basement
- Dimensions: 4.4 x 5.95
Utility room
- Level: Basement
- Dimensions: 2.48 x 0.97
Heating
- Forced Air, Gas
Cooling
- Central Air
Appliances
- Included: Water Heater
Features
- In-Law Capability, Primary Bedroom - Main Floor, Water Meter
- Flooring: Carpet Free
- Basement: Separate Entrance,Finished
- Has fireplace: No
Interior area
- Living area range: 700-1100 null
Video & virtual tour
Property
Parking
- Total spaces: 4
- Parking features: Mutual
Features
- Exterior features: Landscaped
- Pool features: None
- Has view: Yes
- View description: City
Lot
- Size: 3,485 Square Feet
- Features: Cul de Sac/Dead End, Golf, Hospital, Lake Access, School, Public Transit
- Topography: Flat
Details
- Additional structures: Garden Shed
- Parcel number: 360210170
- Other equipment: Sump Pump
Construction
Type & style
- Home type: SingleFamily
- Architectural style: Bungalow-Raised
- Property subtype: Single Family Residence
Materials
- Hardboard
- Foundation: Concrete
- Roof: Asphalt Shingle
Utilities & green energy
- Sewer: Sewer
Community & HOA
Community
- Security: Smoke Detector(s)
Location
- Region: Kingston
Financial & listing details
- Tax assessed value: C$241,000
- Annual tax amount: C$3,869
- Date on market: 8/3/2026
Price history
Price history is unavailable.
Public tax history
Tax history is unavailable.
Climate risks
Neighborhood: Sunnyside
Nearby schools
GreatSchools rating
- 6/10Cape Vincent Elementary SchoolGrades: PK-5Distance: 11.6 mi
- 7/10Thousand Islands Middle SchoolGrades: 6-8Distance: 15.7 mi
- 6/10Thousand Islands High SchoolGrades: 9-12Distance: 15.7 mi
- C$565,0004 bd2 ba-- sqft807 Brock St, Kingston, ON K7L1W6For Sale

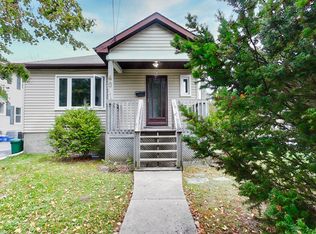
- C$--2 bd1 ba750 sqft40 Helen St #2, Kingston, ON K7L4N9Off Market
- C$--2 bd1 ba700 sqft40 Helen St #3, Kingston, ON K7L4N9Off Market
- C$--4 bd2 ba1.3k sqft40 Helen St #1, Kingston, ON K7L4N9Off Market

- C$---- bd1 ba-- sqft847 Johnson St #1B, Kingston, ON K7L2B7Off Market
- C$819,9005 bd3 ba-- sqft258 College St, Kingston, ON K7L4M2For Sale
- C$574,9002 bd1 ba-- sqft298 College St, Kingston, ON K7L4M4For Sale
- C$749,9003 bd2 ba-- sqft265 College St, Kingston, ON K7L4M1For Sale
Similar homes
- C$514,9004 bd2 ba-- sqft149 Pine St, Kingston, ON K7K 1W9For Sale
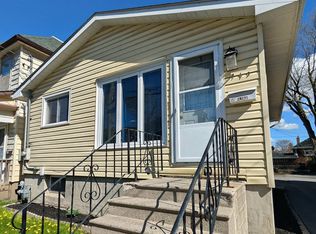 MLS ID #X13638670, CENTURY 21 HERITAGE GROUP LTD., BROKERAGE. TRREB
 - C$574,9003 bd2 ba-- sqft443 College St, Kingston, ON K7L 4M8For Sale
 MLS ID #X13638610, SUTTON GROUP-MASTERS REALTY INC., BROKERAGE. TRREB
 - C$475,0003 bd1 ba-- sqft524 College St, Kingston, ON K7L 4M9For Sale
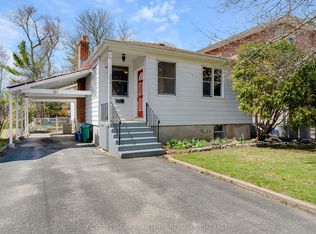 MLS ID #X13594556, ROYAL LEPAGE PROALLIANCE REALTY, BROKERAGE. TRREB
 - C$549,9003 bd2 ba-- sqft680 Alfred St, Kingston, ON K7K 4K2For Sale
 MLS ID #X13671088, ROYAL LEPAGE PROALLIANCE REALTY, BROKERAGE. TRREB
 - C$584,9005 bd3 ba-- sqft211 Toronto St, Kingston, ON K7L 4A9For SaleMLS ID #X13634778, ROYAL LEPAGE PROALLIANCE REALTY, BROKERAGE. TRREB
- C$449,9003 bd1 ba-- sqft763 King St W, Kingston, ON K7M 2G4For SaleMLS ID #X13643744, RE/MAX FINEST REALTY INC., BROKERAGE. TRREB
- C$499,0003 bd2 ba-- sqft18 Keates Pl, Kingston, ON K7K 7A2For SaleMLS ID #X13644088, CENTURY 21 HERITAGE GROUP LTD., BROKERAGE. TRREB
- C$435,0003 bd1 ba-- sqft135 James St, Kingston, ON K7K 1Z5For SaleMLS ID #X13682612, CENTURY 21 HERITAGE GROUP LTD., BROKERAGE. TRREB
- C$450,0003 bd1 ba-- sqft761 Victoria St, Kingston, ON K7K 4S9For SaleMLS ID #X13638570, CENTURY 21 HERITAGE GROUP LTD., BROKERAGE. TRREB
- C$589,0005 bd2 ba-- sqft110 Liddell Cres, Kingston, ON K7M 2T6For SaleMLS ID #X13645508, COLDWELL BANKER FIRST OTTAWA REALTY INC., BROKERAGE. TRREB
- C$529,9003 bd2 ba-- sqft260 Elmwood St, Kingston, ON K7M 2Y8For SaleMLS ID #X13534374, ROYAL LEPAGE PROALLIANCE REALTY, BROKERAGE. TRREB
- C$524,9003 bd2 ba-- sqft6 Baiden St, Kingston, ON K7M 2J6For SaleMLS ID #X13515504, RE/MAX FINEST REALTY INC., BROKERAGE. TRREB
- C$699,9006 bd3 ba-- sqft78 Regent St, Kingston, ON K7L 4J7For SaleMLS ID #X13661824, ROYAL LEPAGE PROALLIANCE REALTY, BROKERAGE. TRREB
- C$599,9004 bd2 ba-- sqft23 Jenkins St, Kingston, ON K7K 1N4For SaleMLS ID #X13612104, CENTURY 21 LANTHORN REAL ESTATE LTD., BROKERAGE. TRREB
- C$574,9002 bd1 ba-- sqft298 College St, Kingston, ON K7L 4M4For SaleMLS ID #X13488304, RE/MAX FINEST REALTY INC., BROKERAGE. TRREB
- C$529,0004 bd3 ba-- sqft1912 Sydenham Rd, Kingston, ON K7L 4V4For SaleMLS ID #X13456986, ROYAL LEPAGE PROALLIANCE REALTY, BROKERAGE. TRREB
- C$549,9004 bd2 ba-- sqft280 Owens Cres, Kingston, ON K7M 8H6For SaleMLS ID #X13450334, SUTTON GROUP-MASTERS REALTY INC., BROKERAGE. TRREB
- C$585,0005 bd4 ba-- sqft24 Balmoral Ct, Kingston, ON K7M 7T1For SaleMLS ID #X13650334, ROYAL LEPAGE PROALLIANCE REALTY, BROKERAGE. TRREB
- C$499,9005 bd2 ba-- sqft1088 Pinewood Pl, Kingston, ON K7P 1L1For SaleMLS ID #X13593284, ROYAL LEPAGE PROALLIANCE REALTY, BROKERAGE. TRREB
- C$499,9003 bd2 ba-- sqft1294 Brackenwood Cres, Kingston, ON K7P 2W2For SaleMLS ID #X13503418, 2 PERCENT REALTY RESULTS INC., BROKERAGE. TRREB
