There's a lot to appreciate at 680 Alfred Street, from its sun filled living spaces & dedicated office room to the finished lower level & fully fenced backyard. This 3 bedroom, 2 bathroom home offers a layout that stands out, beginning with a bright living room, followed by the office/craft room with large window. The dining area leads into the kitchen featuring an island with breakfast bar, plenty of workspace & a tile backsplash. A bedroom & 3pc bathroom complete the main level. Downstairs adds an entirely different layer of versatility with 2 more bedrooms, another 3pc bathroom, a living/recreation space along with kitchenette, creating excellent in-law potential. Step outside to a fenced backyard with mature shade, plenty of lawn, & a patio seating area, a great space for enjoying the warmer months. The home has seen numerous improvements including the roof, furnace, hot water tank, flooring, light fixtures, kitchen, baths, basement, siding & exterior flashing, drywall, stairs & some windows in 2018, paint & paved driveway in 2022, A/C in 2024. Close to Downtown Kingston & everyday amenities, this is an appealing option for first time buyers, families or anyone looking for a well-kept home with plenty of usable space inside & out.
For sale
C$549,900
680 Alfred St, Kingston, ON K7K 4K2
3beds
2baths
Single Family Residence
Built in ----
4,000 Square Feet Lot
$-- Zestimate®
C$--/sqft
C$-- HOA
What's special
Sun filled living spacesDedicated office roomFinished lower levelFully fenced backyardDining areaPlenty of workspaceTile backsplash
- 1 day |
- 22 |
- 0 |
Zillow last checked:
Listing updated:
Listed by:
ROYAL LEPAGE PROALLIANCE REALTY, BROKERAGE
Source: TRREB,MLS®#: X13671088 Originating MLS®#: Kingston & Area Real Estate Association
Originating MLS®#: Kingston & Area Real Estate AssociationFacts & features
Interior
Bedrooms & bathrooms
- Bedrooms: 3
- Bathrooms: 2
Bedroom
- Level: Basement
- Dimensions: 2.6 x 3.33
Bedroom
- Level: Main
- Dimensions: 3.37 x 3.43
Bedroom
- Level: Basement
- Dimensions: 2.67 x 3.15
Bathroom
- Level: Main
- Dimensions: 2.23 x 3.61
Bathroom
- Level: Basement
- Dimensions: 2.79 x 1.54
Dining room
- Level: Main
- Dimensions: 3.84 x 2.91
Kitchen
- Level: Main
- Dimensions: 2.92 x 2.27
Living room
- Level: Main
- Dimensions: 3.84 x 4.79
Office
- Level: Main
- Dimensions: 3.48 x 2.7
Recreation
- Level: Basement
- Dimensions: 3.94 x 3.25
Heating
- Forced Air, Gas
Cooling
- Central Air
Appliances
- Included: Water Heater Owned
Features
- Basement: Full,Walk-Up Access,Finished
- Has fireplace: No
Interior area
- Living area range: 700-1100 null
Video & virtual tour
Property
Parking
- Total spaces: 4
- Parking features: Private
Features
- Exterior features: Landscaped
- Pool features: None
Lot
- Size: 4,000 Square Feet
- Features: Fenced Yard, Public Transit, School Bus Route, School, Hospital, Park, Irregular Lot
Details
- Additional structures: Fence - Full, Shed
- Parcel number: 360690275
Construction
Type & style
- Home type: SingleFamily
- Architectural style: Bungalow-Raised
- Property subtype: Single Family Residence
Materials
- Vinyl Siding
- Foundation: Block
- Roof: Metal
Utilities & green energy
- Sewer: Sewer
Community & HOA
Location
- Region: Kingston
Financial & listing details
- Annual tax amount: C$3,194
- Date on market: 8/13/2026
Price history
Price history is unavailable.
Public tax history
Tax history is unavailable.
Climate risks
Neighborhood: Kingscourt
Nearby schools
GreatSchools rating
- 6/10Cape Vincent Elementary SchoolGrades: PK-5Distance: 11.8 mi
- 7/10Thousand Islands Middle SchoolGrades: 6-8Distance: 15.2 mi
- 6/10Thousand Islands High SchoolGrades: 9-12Distance: 15.2 mi
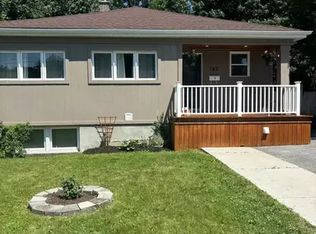
- C$--3 bd2 ba-- sqft723 Alfred St, Kingston, ON K7K4K1Off Market
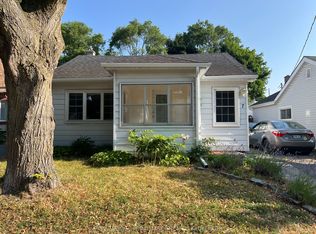
- C$449,9002 bd1 ba-- sqft7 3rd Ave, Kingston, ON K7K2J4For Sale
- C$2,1002 bd1 ba-- sqft23 3rd Ave #1A, Kingston, ON K7K2J4For Rent

- C$--2 bd1 ba-- sqft555 Division St #2, Kingston, ON K7K4B5Off Market
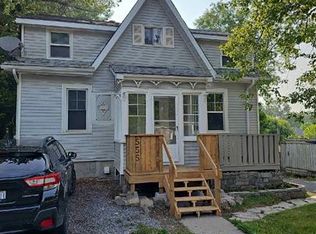
- C$--2 bd2 ba900 sqft807 Alfred Cres, Kingston, ON K7K4K5Off Market
- C$--3 bd2 ba1.2k sqft528 Division St #1-A, Kingston, ON K7K4B2Off Market
- C$--3 bd2 ba-- sqft87 Kingscourt Ave, Kingston, ON K7K4N8Off Market
- C$2,1003 bd1 ba-- sqft30 Barbara Ave #1, Kingston, ON K7K2M8For Rent
Similar homes
- C$519,9003 bd2 ba-- sqft122 Stephen St, Kingston, ON K7K 2C7For Sale
 MLS ID #X13675774, KELLER WILLIAMS INSPIRE REALTY, BROKERAGE. TRREB
 - C$555,0005 bd3 ba-- sqft497 Alfred St, Kingston, ON K7K 4J4For Sale
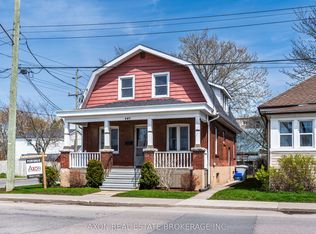 MLS ID #X13666508, AXON REAL ESTATE BROKERAGE INC.. TRREB
 - C$499,9993 bd2 ba-- sqft11 Carruthers Ave, Kingston, ON K7L 1L9For Sale
 MLS ID #X13662994, EXP REALTY, BROKERAGE. TRREB
 - C$525,0004 bd2 ba-- sqft132 Joseph St, Kingston, ON K7K 2H7For Sale
 MLS ID #X13612912, GORDONS REAL ESTATE BROKERAGE LTD.. TRREB
 - C$549,9002 bd2 ba-- sqft775 Alfred Cres, Kingston, ON K7K 4K5For SaleMLS ID #X13494754, ROYAL LEPAGE PROALLIANCE REALTY, BROKERAGE. TRREB
- C$504,9903 bd2 ba-- sqft590 Macdonnell St, Kingston, ON K7K 4X1For SaleMLS ID #X13644272, ROYAL LEPAGE PROALLIANCE REALTY, BROKERAGE. TRREB
- C$514,9004 bd2 ba-- sqft149 Pine St, Kingston, ON K7K 1W9For SaleMLS ID #X13638670, CENTURY 21 HERITAGE GROUP LTD., BROKERAGE. TRREB
- C$574,9003 bd2 ba-- sqft443 College St, Kingston, ON K7L 4M8For SaleMLS ID #X13638610, SUTTON GROUP-MASTERS REALTY INC., BROKERAGE. TRREB
- C$574,0003 bd2 ba-- sqft18 Pine St, Kingston, ON K7K 1W1For SaleMLS ID #X13608594, CENTURY 21 HERITAGE GROUP LTD., BROKERAGE. TRREB
- C$549,9002 bd2 ba-- sqft100 Regent St, Kingston, ON K7L 4J8For SaleMLS ID #X13643670, EXP REALTY, BROKERAGE. TRREB
- C$529,9002 bd2 ba-- sqft75 Scott St, Kingston, ON K7L 1L6For SaleMLS ID #X13648710, ROYAL LEPAGE PROALLIANCE REALTY, BROKERAGE. TRREB
- C$584,9005 bd3 ba-- sqft211 Toronto St, Kingston, ON K7L 4A9For SaleMLS ID #X13634778, ROYAL LEPAGE PROALLIANCE REALTY, BROKERAGE. TRREB
- C$499,9003 bd2 ba-- sqft122 Briceland St, Kingston, ON K7K 7L2For SaleMLS ID #X13638562, RE/MAX SERVICE FIRST REALTY INC., BROKERAGE. TRREB
- C$339,0002 bd1 ba-- sqft459 Nelson St, Kingston, ON K7K 4N4For SaleMLS ID #X13662480, SUTTON GROUP-MASTERS REALTY INC., BROKERAGE. TRREB
- C$539,0003 bd1 ba-- sqft580 Macdonnell St, Kingston, ON K7K 4X1For SaleMLS ID #X13067184, RE/MAX FINEST REALTY INC., BROKERAGE. TRREB
- C$575,0003 bd1 ba-- sqft318 York St, Kingston, ON K7K 1R8For SaleMLS ID #X13617728, CHESTNUT PARK REAL ESTATE LTD., BROKERAGE. TRREB
- C$450,0003 bd1 ba-- sqft761 Victoria St, Kingston, ON K7K 4S9For SaleMLS ID #X13638570, CENTURY 21 HERITAGE GROUP LTD., BROKERAGE. TRREB
- C$599,9004 bd2 ba-- sqft23 Jenkins St, Kingston, ON K7K 1N4For SaleMLS ID #X13612104, CENTURY 21 LANTHORN REAL ESTATE LTD., BROKERAGE. TRREB
- C$699,9006 bd3 ba-- sqft78 Regent St, Kingston, ON K7L 4J7For SaleMLS ID #X13661824, ROYAL LEPAGE PROALLIANCE REALTY, BROKERAGE. TRREB
- C$529,9002 bd2 ba-- sqft225 Concession St, Kingston, ON K7K 2B6For SaleMLS ID #X13593208, 2 PERCENT REALTY RESULTS INC., BROKERAGE. TRREB
