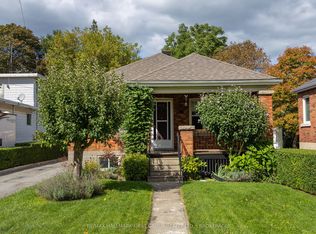
Welcome to this charming, updated bungalow offering fantastic curb appeal and tasteful modern finishes. The bright, main floor features a functional kitchen; a living/dining room combo; two comfortable bedrooms and a 3-piece bathroom, creating a warm and welcoming space that's perfect for first-time buyers, professionals, students or downsizers. The finished basement adds valuable living space with a cozy rec room, convenient laundry area, a two-piece bathroom, and plenty of room for utilities and storage. Step outside to enjoy the spacious, fully fenced backyard-ideal for children, pets, and entertaining. A generous patio provides the perfect spot for relaxing or hosting friends, while the well-sized shed offers excellent storage for tools and outdoor equipment. Easy access to Queen's University, downtown, public transit and many local amenities. With parking for two vehicles, excellent outdoor space, and a location in one of Kingston's established and sought-after neighbourhoods, this move-in-ready bungalow is now ready for new owners and new memories.
For sale
C$529,900
75 Scott St, Kingston, ON K7L 1L6
2beds
2baths
Single Family Residence
Built in ----
4,725 Square Feet Lot
$-- Zestimate®
C$--/sqft
C$-- HOA
What's special
Charming updated bungalowFantastic curb appealTasteful modern finishesFunctional kitchenTwo comfortable bedroomsFinished basementCozy rec room
- 68 days
- 17
- 3
Zillow last checked:
Listing updated:
Listed by:
ROYAL LEPAGE PROALLIANCE REALTY, BROKERAGE
Source: TRREB,MLS®#: X13648710 Originating MLS®#: Kingston & Area Real Estate Association
Originating MLS®#: Kingston & Area Real Estate AssociationFacts & features
Interior
Bedrooms & bathrooms
- Bedrooms: 2
- Bathrooms: 2
Primary bedroom
- Level: Main
- Dimensions: 4.05 x 2.74
Bedroom 2
- Level: Main
- Dimensions: 3.68 x 2.59
Bathroom
- Level: Main
- Dimensions: 2.83 x 1.24
Bathroom
- Level: Basement
- Dimensions: 3.84 x 1.82
Other
- Level: Main
- Dimensions: 4.63 x 3.99
Kitchen
- Level: Main
- Dimensions: 2.46 x 2.28
Recreation
- Level: Basement
- Dimensions: 8.47 x 2.59
Utility room
- Level: Basement
- Dimensions: 3.96 x 3.69
Heating
- Forced Air, Gas
Cooling
- None
Appliances
- Included: Water Heater Owned
Features
- Primary Bedroom - Main Floor
- Basement: Full,Finished
- Has fireplace: No
Interior area
- Living area range: 700-1100 null
Property
Parking
- Total spaces: 2
- Parking features: Other, Tandem
Features
- Patio & porch: Patio
- Pool features: None
Lot
- Size: 4,725 Square Feet
- Features: Fenced Yard, Park, Place Of Worship, Public Transit, School
Details
- Additional structures: Shed
- Parcel number: 360240082
Construction
Type & style
- Home type: SingleFamily
- Architectural style: Bungalow
- Property subtype: Single Family Residence
Materials
- Vinyl Siding
- Foundation: Unknown
- Roof: Shingle
Utilities & green energy
- Sewer: Sewer
Community & HOA
Community
- Security: Smoke Detector(s)
Location
- Region: Kingston
Financial & listing details
- Annual tax amount: C$3,628
- Date on market: 8/7/2026
Price history
Price history is unavailable.
Public tax history
Tax history is unavailable.
Climate risks
Neighborhood: Sunnyside


Similar homes
- C$539,9004 bd2 ba-- sqft49 Park St, Kingston, ON K7L 1J7For Sale
 MLS ID #X13802498, RE/MAX HALLMARK FIRST GROUP REALTY LTD. , BROKERAGE. TRREB
 - C$545,0002 bd2 ba-- sqft27 Drayton Ave, Kingston, ON K7K 4X5For Sale
 MLS ID #X13842976, ROYAL LEPAGE PROALLIANCE REALTY, BROKERAGE. TRREB
 - C$529,9003 bd1 ba-- sqft580 Macdonnell St, Kingston, ON K7K 4X1For Sale
 MLS ID #X13772020, RE/MAX FINEST REALTY INC., BROKERAGE. TRREB
 - C$515,0003 bd2 ba-- sqft260 Elmwood St, Kingston, ON K7M 2Y8For Sale
 MLS ID #X13753432, ROYAL LEPAGE PROALLIANCE REALTY, BROKERAGE. TRREB
